
Open House Thu, Sep 17th 04:30 PM - 06:00 PM
Address
3635 Valley Vista Rd, Nashville, TN
Price
$ 2,079,000
Property Attributes
- MLS#3593194
- TypeSingle Family
- Listing Status Active
- CountyDAVIDSON
- CityNashville
- NeighborhoodBellwood
- Zip37205
- Style
- Year Built1925
- Taxes$ 10448
- Price$ 2,079,000
- Bedrooms5
- Full Bathrooms4
- Half Bathrooms0
- Sqr Footage3815
- Lot Size0.25 Acres
Data Source:
Listing courtesy of RealTracs MLS as distributed by MLS GRID
Property Description
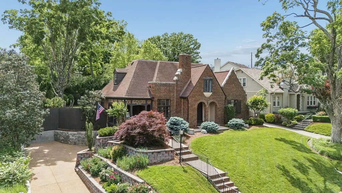
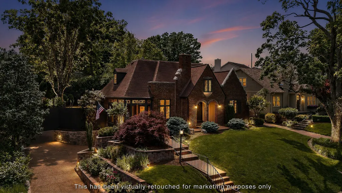
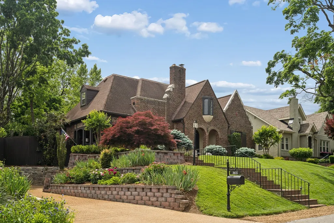
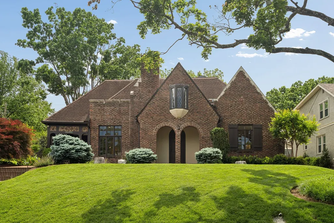
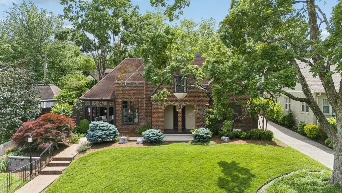
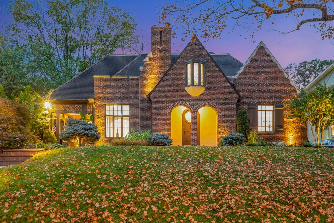
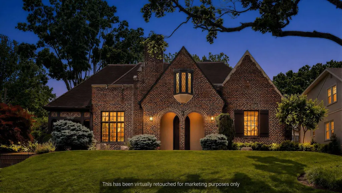
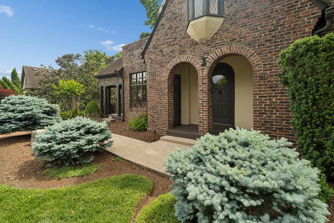
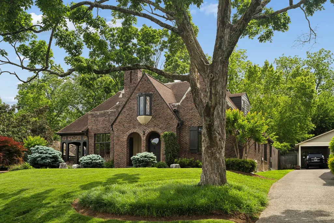
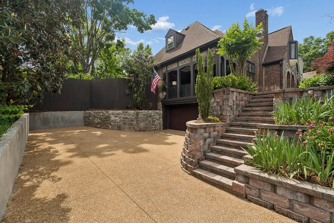
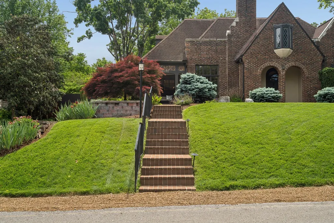
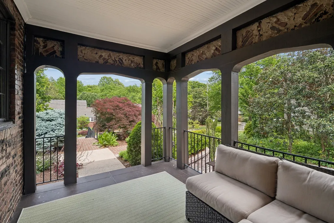
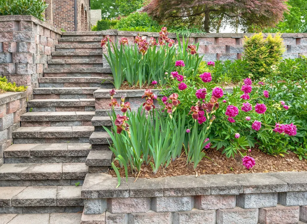
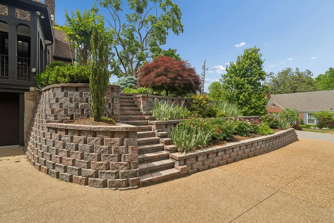
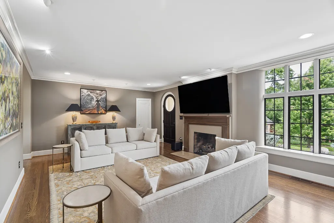
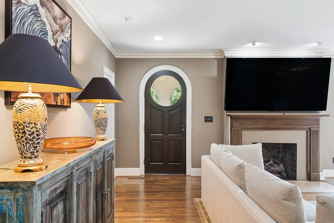
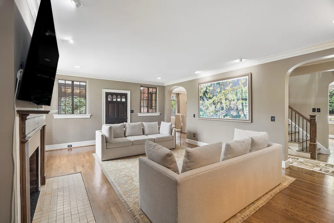
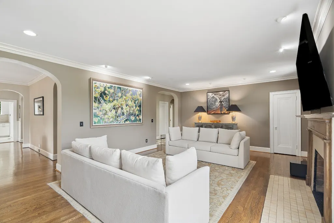
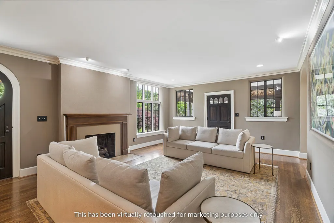
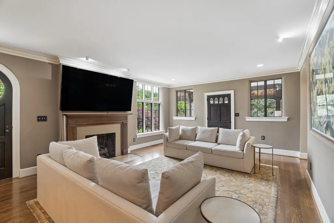
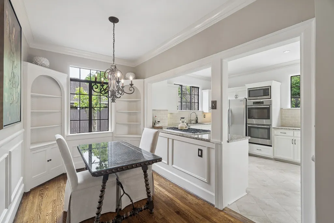
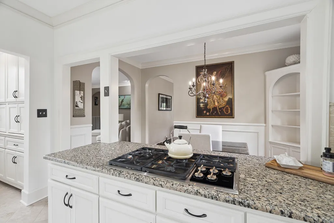
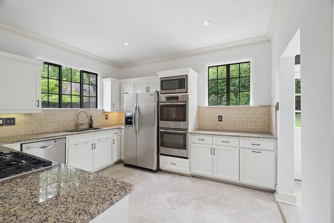
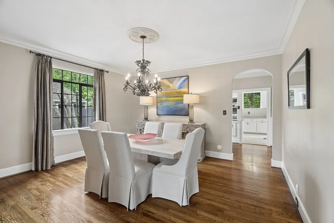
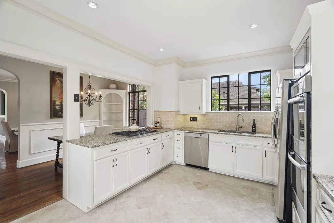
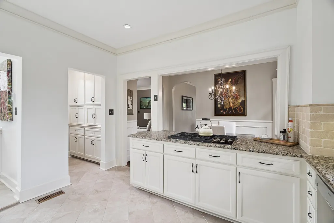
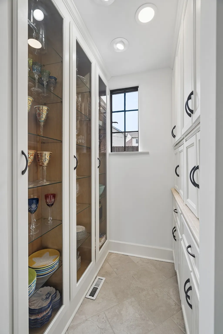
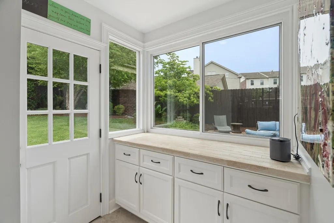
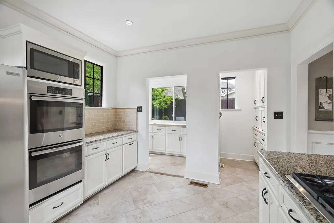
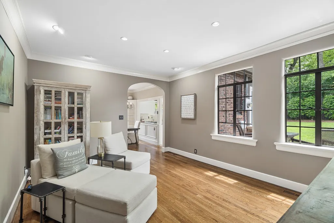
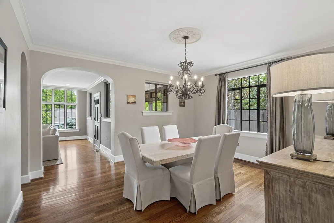
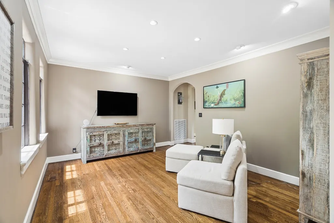
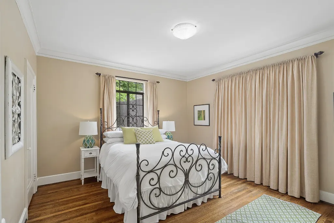
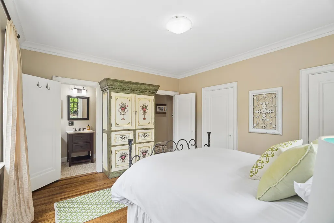
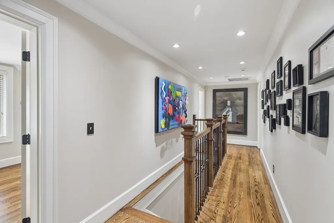
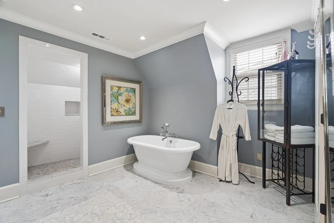
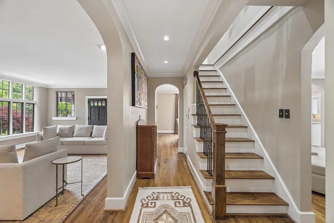
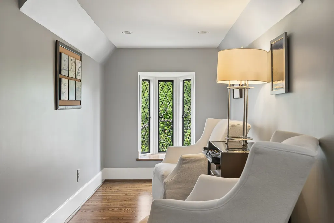
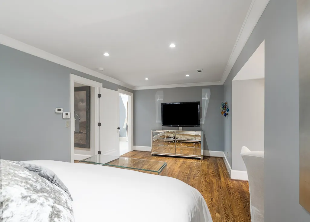
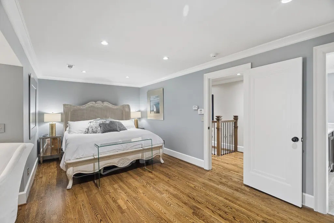
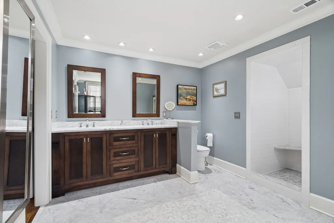
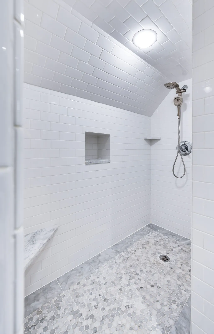
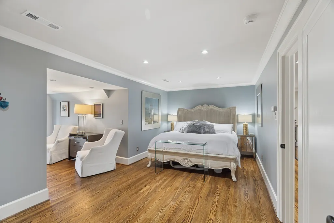
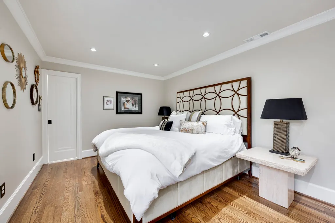
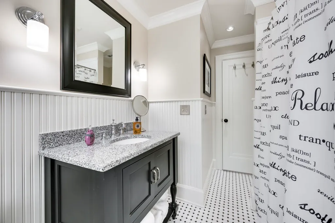
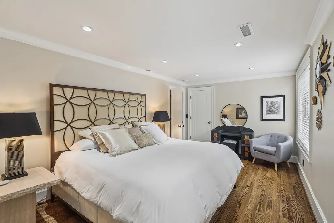
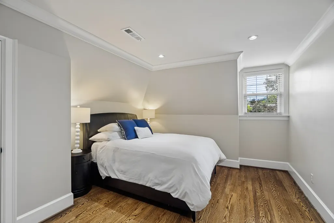
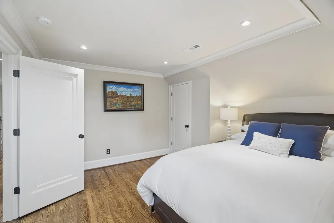
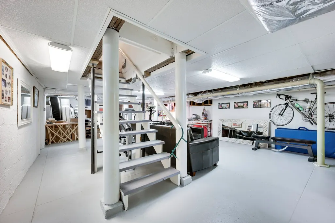
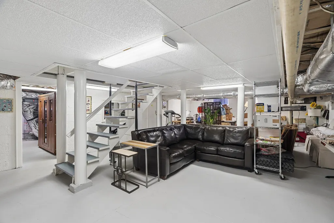
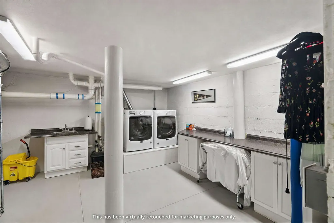
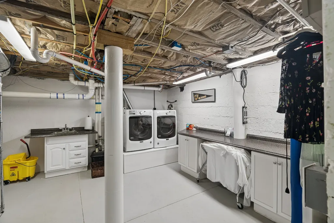
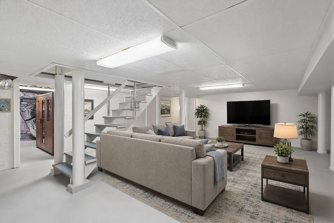
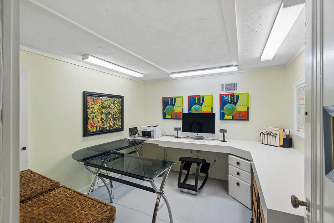
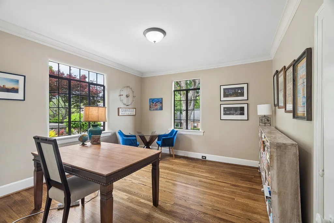
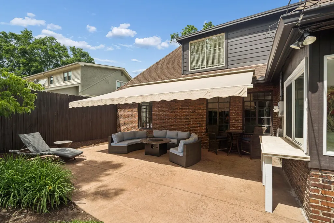
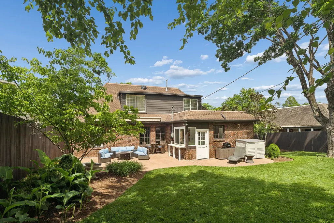
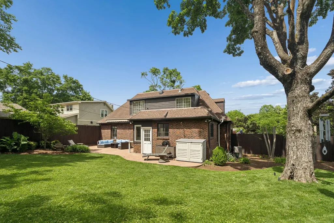
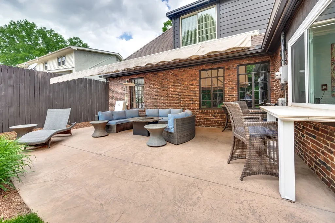
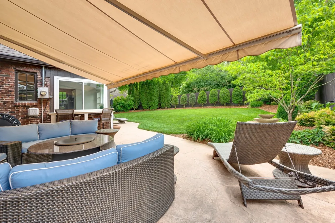
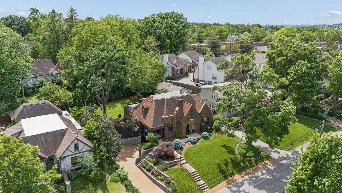
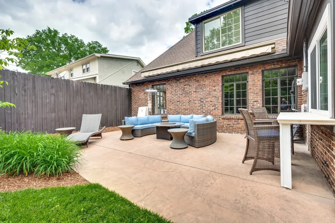
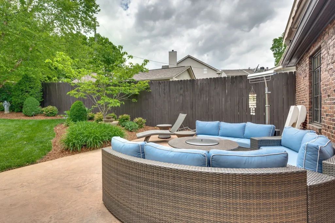
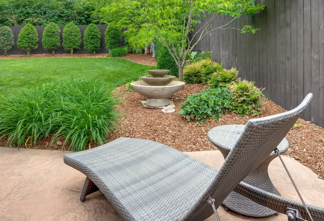
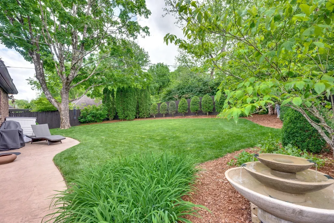
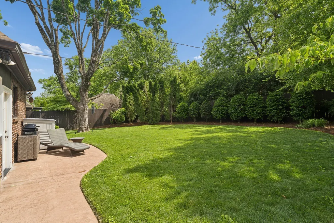
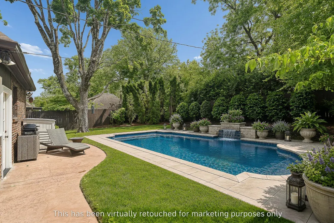
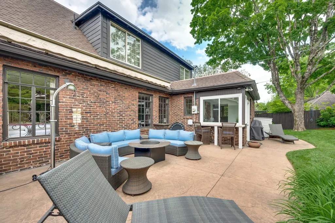
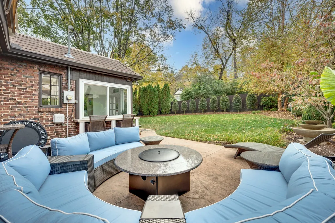
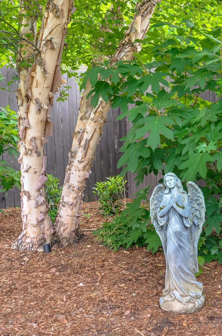
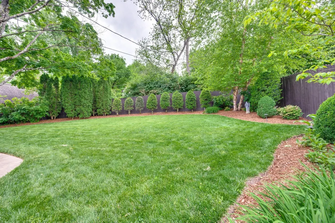
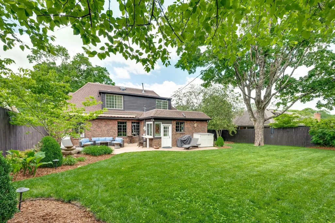
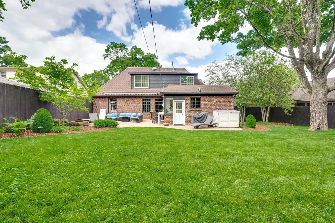
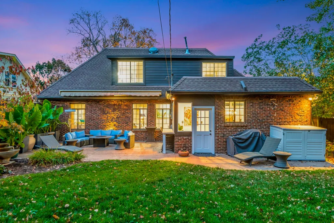
Steeped in the timeless elegance of 1925, 3635 Valley Vista is an architecturally distinctive Tudor offering a rare blend of historic soul, gracious proportions and modern-day comfort. This is yesterday’s home, beautifully ready for today, where craftsmanship and character of another era meet the thoughtful updates desired for contemporary living. Approximately 5,300 SF, 3,800 SF above grade + 1,559 SF of partially finished lower-level space provides versatile & functional potential for a gym, recreation or media room, hobbies and abundant storage.The home celebrates the beauty of defined rooms, each with its own purpose, personality and sense of place. TWO BEDROOMS ON THE MAIN LEVEL provide exceptional flexibility, while graceful architectural details, abundant natural light and inviting gathering spaces create a home that feels both substantial and wonderfully livable. At its heart, the warm and welcoming kitchen serves as a natural gathering place, complemented by an expansive pantry and sun-filled breakfast room made for unhurried mornings. Throughout the home, grand proportions are softened by intimate details that invite you to settle in, make memories and make it your own. Outdoors, a private retreat awaits. Linger on the patio beside the glow of the fire pit, listen to the gentle sounds of the tiered waterfall, or enjoy an afternoon beneath the retractable awning. Privacy fencing and beautifully established grounds create a sense of seclusion rarely found in such a convenient in-town setting. A side-entry garage and three-year home warranty add everyday practicality and peace of mind. Ideally positioned near Nashville’s renowned private schools, universities, medical centers, parks, dining and shopping, this remarkable home offers something increasingly difficult to find: history, space, character and location - all in one enduring Nashville address. Some homes are simply places to live. Others have a story and invite you to become part of the next chapter.
| Elementary School | Middle School | High School |
|---|---|---|
| Eakin Elementary | West End Middle School | Hillsboro Comp High School |
| Price History | |
|---|---|
| 9/16/2026 | Listed $2,079,000 |
General Features
| Living Area | 3815 |
|---|---|
| Sewer | Public Sewer |
| Heating | Central,Natural Gas |
| Cooling | Central Air |
| Utilities | Natural Gas Available,Water Available |
| Possession | Close Of Escrow |
| Appliances | Double Oven,Electric Oven,Cooktop,Dishwasher,Disposal,Microwave,Refrigerator,Stainless Steel Appliance(s) |
| Garage Spaces | 2 |
| Patio/Porch Features | Patio,Covered,Porch |
| Construction Materials | Brick |
| Year Built | 1925 |
| Stories Count | 2 |
| Levels | Three Or More |
| Property Subtype | Single Family Residence |
| County | Davidson County,TN |
| New Construction | No |
| Property Type | Residential |
| Attached Garage | No |
| Subdivision Name | Bellwood |
| Garage Y/N | Yes |
| Full Baths | 4 |
| Status | Active |
| Directions | West on West End,left on Bowling,Left on Valley Vista Rd,Home is on the right. Parking on the street in the gravel area. |
| High School | Hillsboro Comp High School |
| City | Nashville |
| Senior Community Y/N | No |
| Lot Size Units | Acres |
| Elementary School | Eakin Elementary |
| Property Attached Y/N | No |
| Year Built Details | Existing |
| Tax Annual Amount | 10448 |
| Middle/Junior High School | West End Middle School |
| Building Area Units | Square Feet |
| Living Area Units | Square Feet |
| Standard Status | Active |
Interior Features
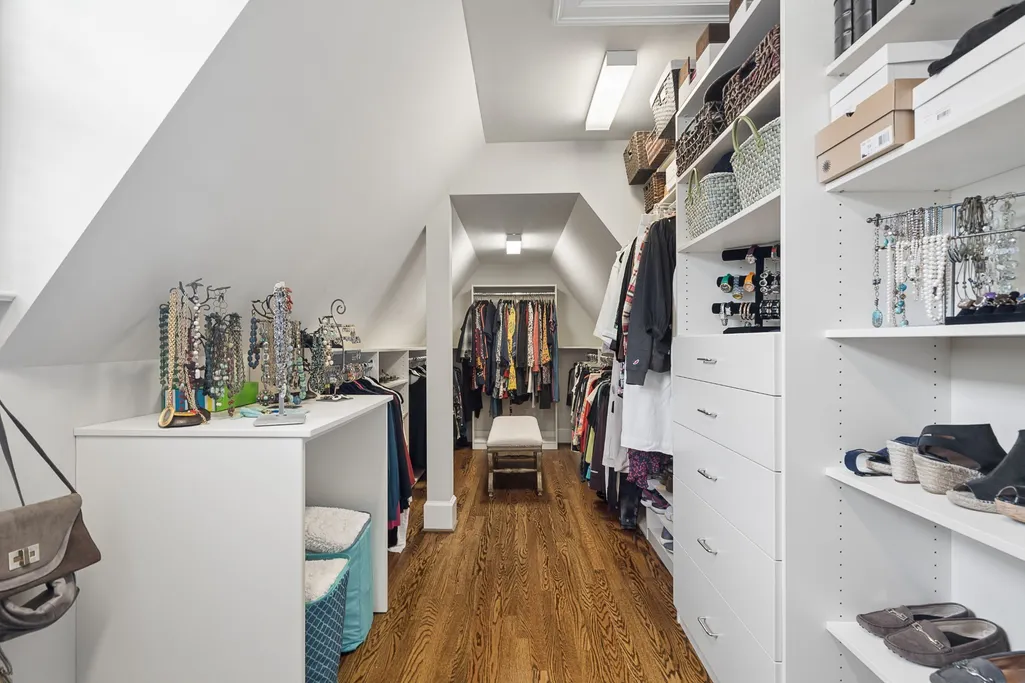
| Interior Amenities | Pantry,Redecorated,Walk-In Closet(s) |
|---|---|
| Basement | Partially Finished |
| Flooring | Wood,Tile |
| Total Fireplaces | 1 |
| Air Conditioning Y/N | Yes |
| Heating Y/N | Yes |
| Fireplace Y/N | Yes |
| Above Grade Finished Area | 3699 |
| Total Bedrooms | 5 |
| Below Grade Finished Area | 116 |
| Main Level Bedrooms | 2 |
| Below Grade Finished Area Unit Type | Square Feet |
| LivingAreaSource | Appraiser |
| Below Grade Finished Area Source | Appraiser |
| Above Grade Finished Area Source | Appraiser |
| Above Grade Finished Area Unit Type | Square Feet |
| Total Baths | 4 |
Exterior Features
| Parking Features | Garage Door Opener,Garage Faces Side |
|---|---|
| Water Source | Public |
| Total Parking | 2 |
| Lot Size Area | 0.25 |
| Building Area Total | 3815 |
| Lot Dimensions | 90 X 150 |
| Lot Size Acres | 0.25 |
| Lot Size Source | Assessor |
| Waterfront Y/N | No |
| Covered Spaces | 2 |
| Other Equipment | Irrigation System |
Amenities
- Foreclosure
- Views
- Short Sale
- New Construction
- Adult 55+
- Lease To Own
- No HOA Fees
- Furnished
- Primary On Main
- Air Conditioning
- Seller Finance
- Green
- Fixer Upper
- Horse
- Golf
- Fireplace
- Deck
- Garage
- Basement
- Pool
Property vs Single Family Average in 37205
Price
Taxes
Year Built
 The data relating to real estate for sale on this web site comes in part from the Internet Data Exchange Program of RealTracs Solutions as distributed by MLS Grid. Real estate listings held by brokerage firms other than Berkshire Hathaway HomeServices Woodmont Realty - Nashville are marked with the Internet Data Exchange Program logo or thumbnail logo and detailed information about them includes the name of the listing brokers.
