
Views
Address
2292 Alexander Blvd, Murfreesboro, TN
Price
$ 759,900
Property Attributes
- MLS#3547963
- TypeSingle Family
- Listing Status Active
- CountyRUTHERFORD
- CityMurfreesboro
- NeighborhoodNorthspring
- Zip37130
- Style
- Year Built2002
- Taxes$ 4335
- Price$ 759,900
- Bedrooms5
- Full Bathrooms3
- Half Bathrooms1
- Sqr Footage3966
- Lot Size0.37 Acres
Data Source:
Listing courtesy of RealTracs MLS as distributed by MLS GRID
Property Description
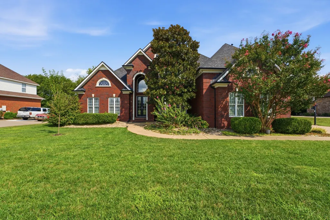
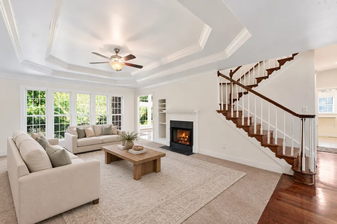
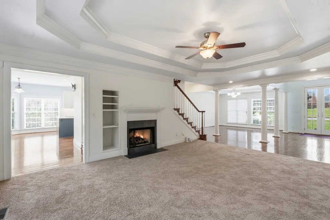
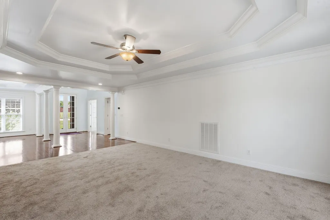
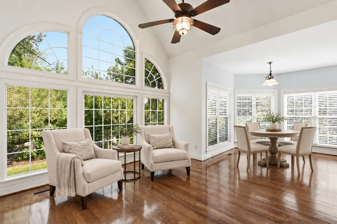
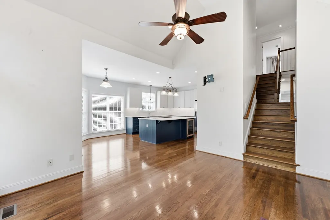
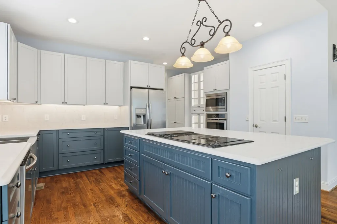
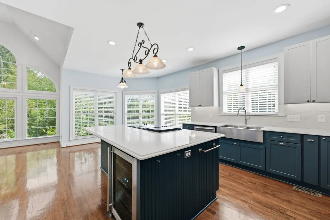
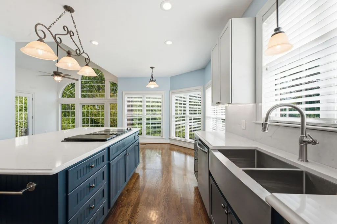
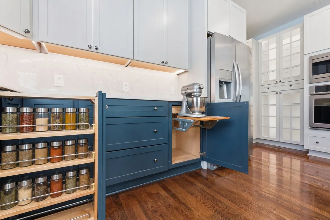
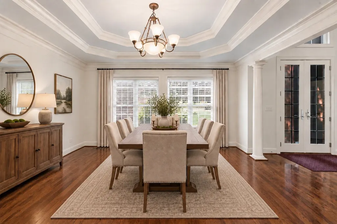
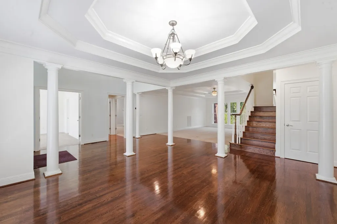
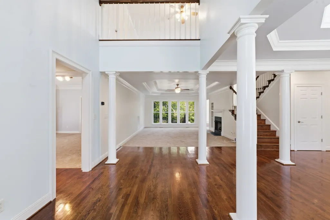
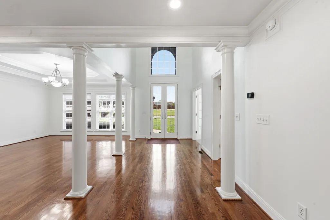
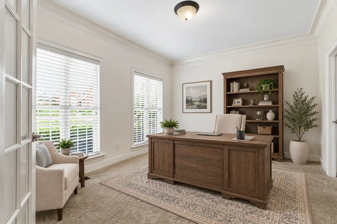
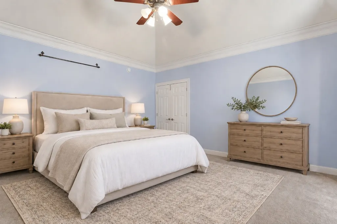
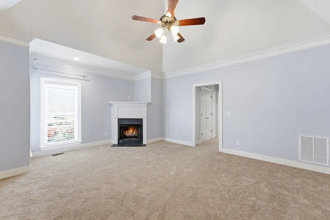
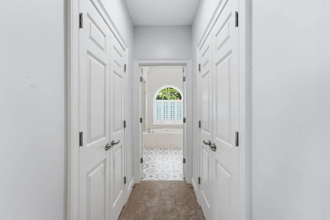
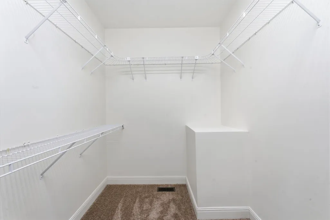
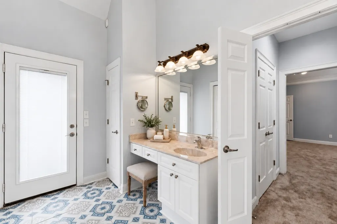
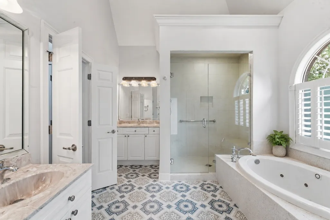
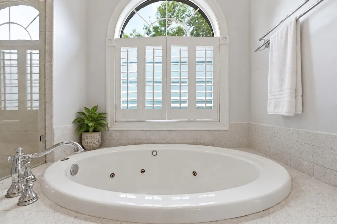
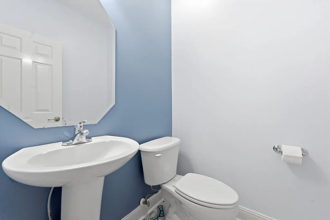
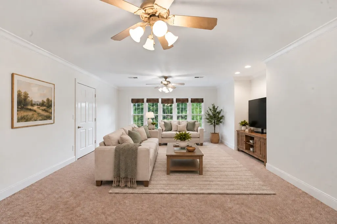
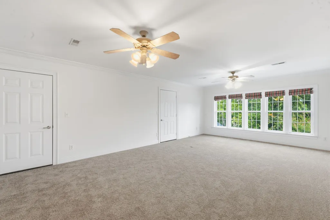
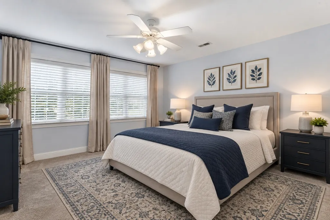
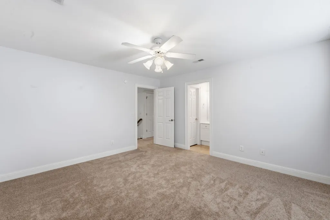
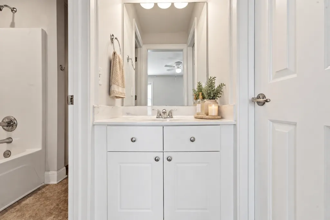
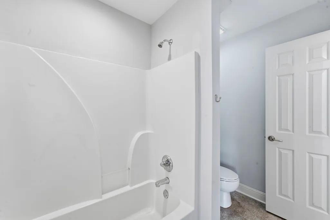
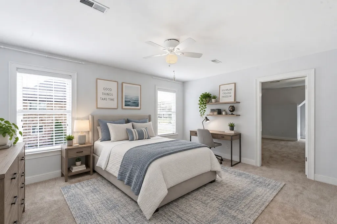
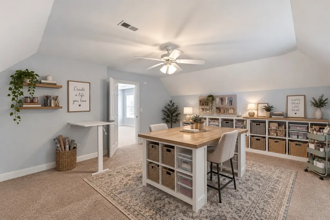
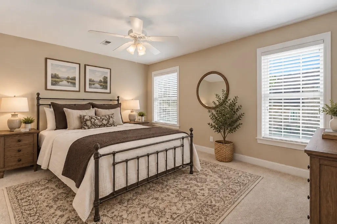
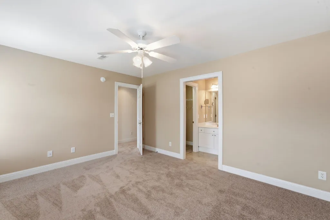
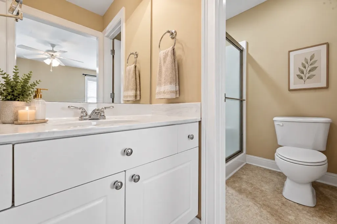
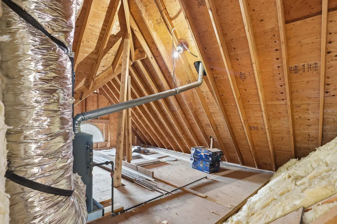
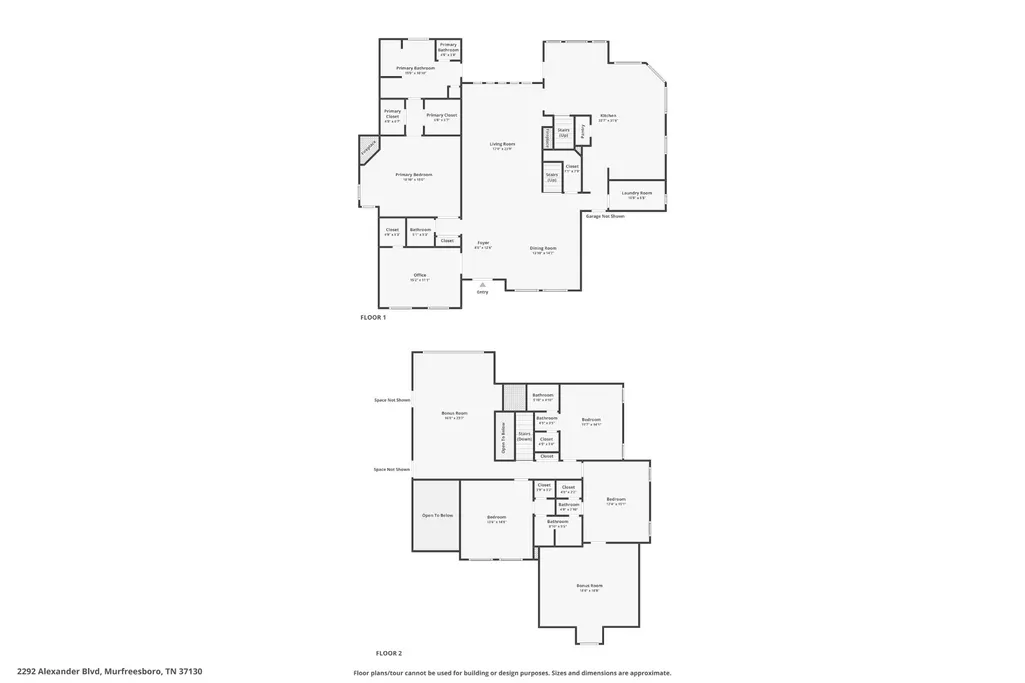
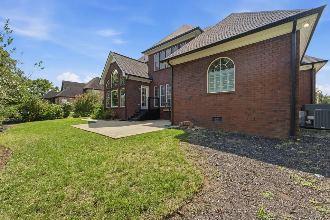
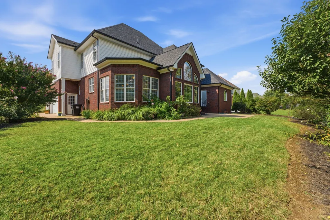
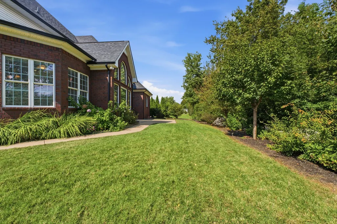
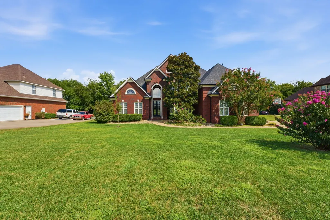
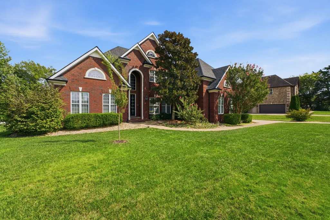
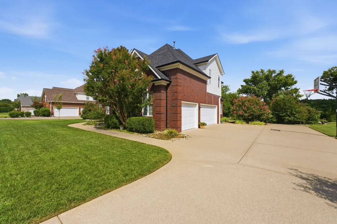
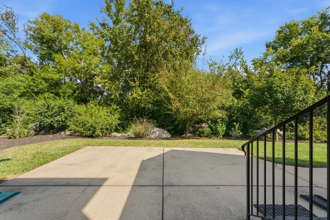
Custom home with master bedroom on the first floor, exceptional storage, flexible living spaces, and a private tree-lined backyard. Well-designed floor plan offers 4 bedrooms plus a dedicated office/5th bedroom, a large bonus room, formal dining room, morning room, two walk-in attic storage areas, and an oversized 3-car garage. Master bedroom has its own fireplace, heated bathroom floors, tiled walk-in shower, and garden tub. Upstairs, all three bedrooms have direct bathroom access.Beautiful renovated kitchen with oversized island, JennAir cooktop, Frigidaire Gallery appliances, custom cabinetry with interior lighting, pull-out storage, and a built-in appliance lift. The attached morning room has two-story windows overlooking the mature tree buffer behind the property, the perfect spot for coffee. Dramatic two-story foyer, two gas fireplaces, new carpet, smart irrigation, smart blinds, and so much more. Major updates include both HVAC units replaced in the last 5–6 yrs, roof replaced 3 yrs ago, new water heater, and kitchen/master bath/half bath renovated 3 years ago. Relax knowing the major systems have been taken care of! The HOA is currently inactive with no HOA dues.
| Elementary School | Middle School | High School |
|---|---|---|
| John Pittard Elementary | Oakland Middle School | Oakland High School |
| Price History | |
|---|---|
| 9/14/2026 | Listed $759,900 |
General Features
| Living Area | 3966 |
|---|---|
| Sewer | Public Sewer |
| Heating | Central |
| Cooling | Central Air |
| Utilities | Water Available,Cable Connected |
| Possession | Close Of Escrow |
| Roof | Shingle |
| Appliances | Built-In Electric Oven,Cooktop,Dishwasher,Disposal,Microwave,Refrigerator,Stainless Steel Appliance(s) |
| Garage Spaces | 3 |
| Patio/Porch Features | Porch,Covered,Patio |
| Security Features | Fire Alarm,Smoke Detector(s) |
| Construction Materials | Brick |
| Year Built | 2002 |
| View | Trees/Woods |
| Stories Count | 2 |
| Levels | Two |
| Property Subtype | Single Family Residence |
| Assoc Fee Paid Per | Annually |
| County | Rutherford County,TN |
| New Construction | No |
| Property Type | Residential |
| Attached Garage | No |
| Subdivision Name | Northspring Sec 1 |
| Garage Y/N | Yes |
| Full Baths | 3 |
| Status | Active |
| Buyer Financing | Conventional,FHA,VA |
| Directions | From Nashville take I-24 to exit 78B (Old Fort Pkwy),cross over Broad Street onto Memorial Blvd,Turn right on Dejarnette Ln,Turn right onto Alexander. Home is on the left. |
| High School | Oakland High School |
| City | Murfreesboro |
| Senior Community Y/N | No |
| Lot Size Units | Acres |
| Elementary School | John Pittard Elementary |
| Property Attached Y/N | No |
| Year Built Details | Existing |
| Tax Annual Amount | 4335 |
| Middle/Junior High School | Oakland Middle School |
| Building Area Units | Square Feet |
| Living Area Units | Square Feet |
| Standard Status | Active |
Interior Features
| Interior Amenities | High Speed Internet |
|---|---|
| Basement | Crawl Space |
| Flooring | Carpet,Wood,Tile |
| Total Fireplaces | 2 |
| Air Conditioning Y/N | Yes |
| Heating Y/N | Yes |
| Fireplace Y/N | Yes |
| Above Grade Finished Area | 3966 |
| Half Baths | 1 |
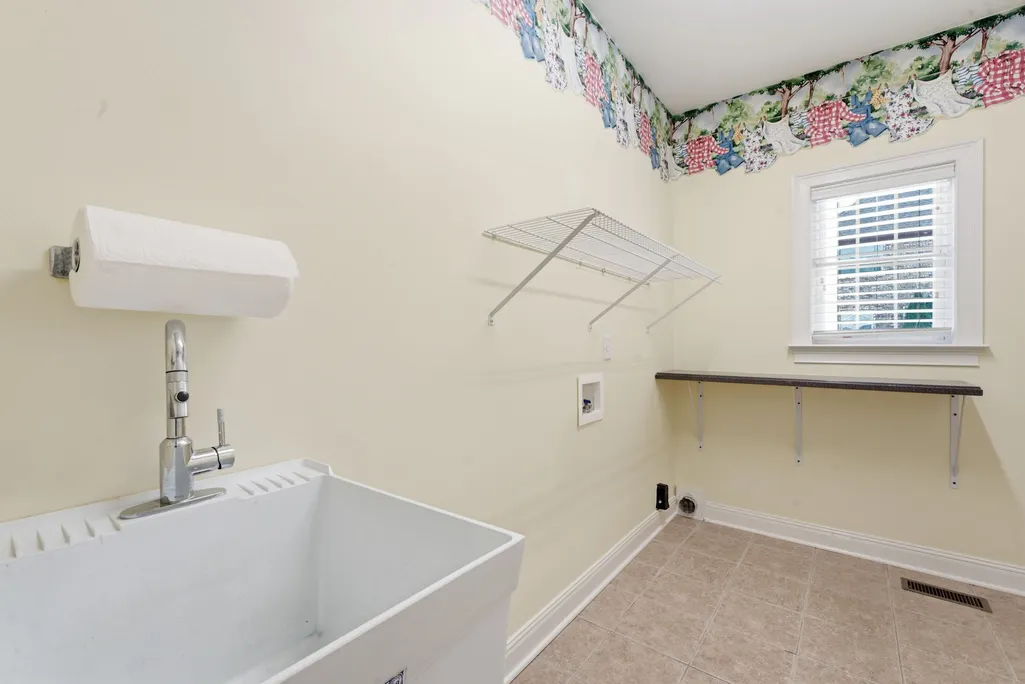
| Laundry Features | Electric Dryer Hookup,Washer Hookup |
| Total Bedrooms | 5 |
| Main Level Bedrooms | 2 |
| Below Grade Finished Area Unit Type | Square Feet |
| LivingAreaSource | Appraiser |
| Below Grade Finished Area Source | Appraiser |
| Above Grade Finished Area Source | Appraiser |
| Above Grade Finished Area Unit Type | Square Feet |
| Total Baths | 4 |
Exterior Features
| Exterior Amenities | Smart Irrigation |
|---|---|
| Parking Features | Garage Door Opener,Garage Faces Side,Concrete,Driveway |
| Water Source | Public |
| Total Parking | 3 |
| Lot Size Area | 0.37 |
| Building Area Total | 3966 |
| Lot Dimensions | 105 X 150 |
| Lot Size Acres | 0.37 |
| Lot Size Source | Calculated from Plat |
| Waterfront Y/N | No |
| Covered Spaces | 3 |
| Other Equipment | Irrigation System |
Amenities
- Foreclosure
- Views
- Short Sale
- New Construction
- Adult 55+
- Lease To Own
- No HOA Fees
- Furnished
- Primary On Main
- Air Conditioning
- Seller Finance
- Green
- Fixer Upper
- Horse
- Golf
- Fireplace
- Deck
- Garage
- Basement
- Pool
Property vs Single Family Average in 37130
Price
Taxes
Year Built
 The data relating to real estate for sale on this web site comes in part from the Internet Data Exchange Program of RealTracs Solutions as distributed by MLS Grid. Real estate listings held by brokerage firms other than Berkshire Hathaway HomeServices Woodmont Realty - Nashville are marked with the Internet Data Exchange Program logo or thumbnail logo and detailed information about them includes the name of the listing brokers.
