
Open House Sat, Sep 19th 12:00 PM - 02:00 PM - New Construction
Address
314 Mammoth Trace, Smyrna, TN
Price
$ 565,000
Property Attributes
- MLS#3546977
- TypeSingle Family
- Listing Status Active
- CountyRUTHERFORD
- CitySmyrna
- NeighborhoodBriley Downs
- Zip37167
- StyleContemporary
- Year Built2025
- Taxes$ 3000
- Price$ 565,000
- Bedrooms4
- Full Bathrooms3
- Half Bathrooms1
- Sqr Footage2494
Data Source:
Listing courtesy of RealTracs MLS as distributed by MLS GRID
Property Description
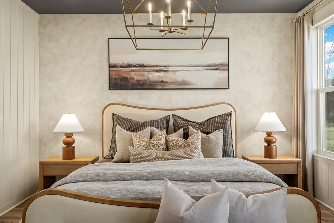
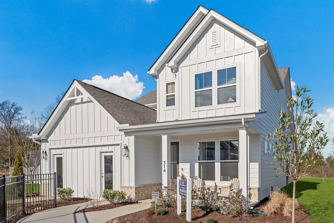
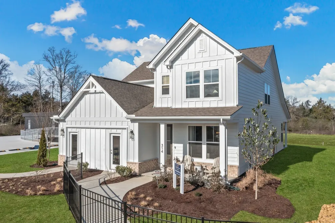
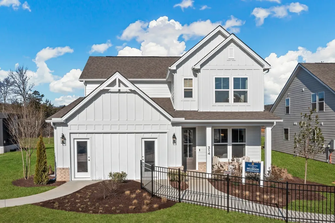
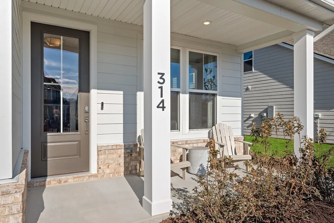
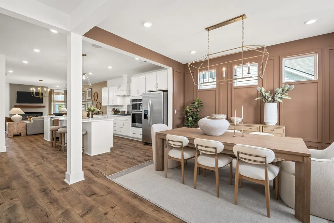
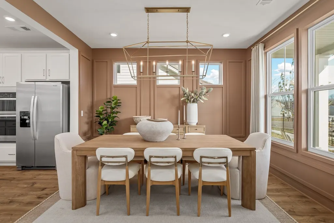
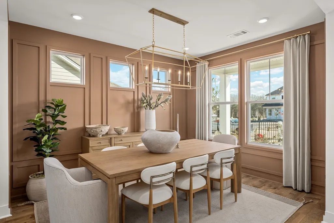
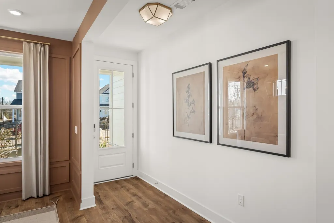
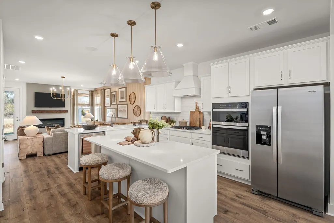
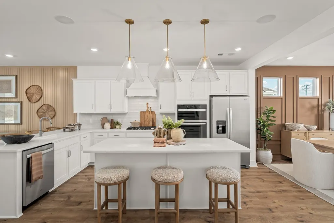
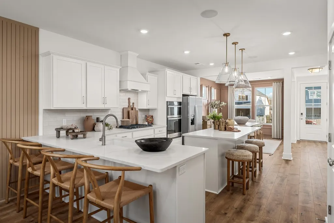
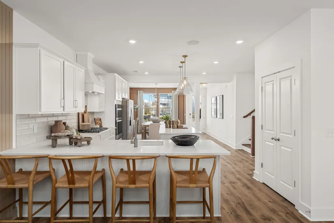
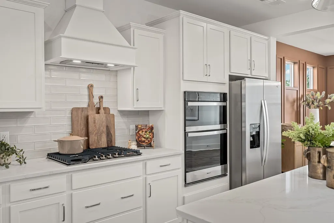
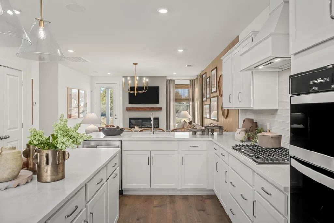
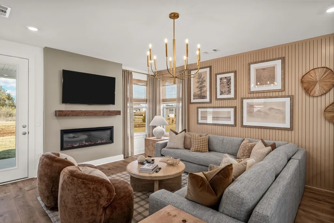
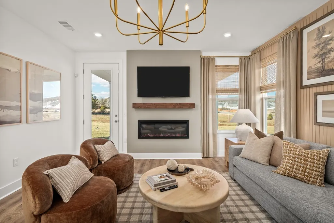
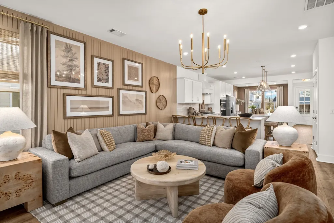
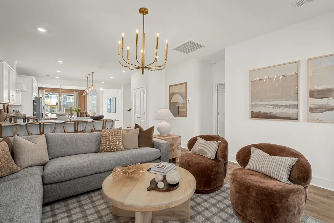
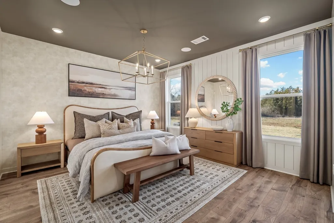
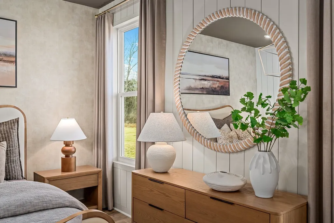
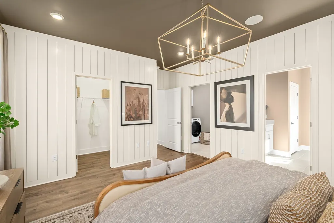
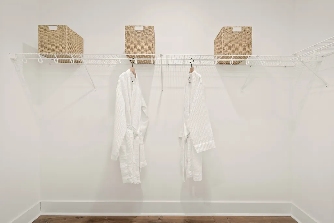
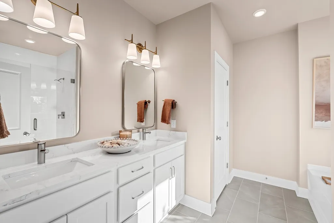
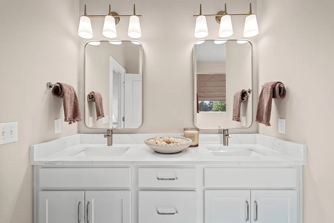
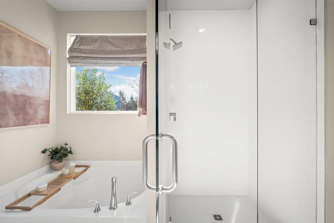
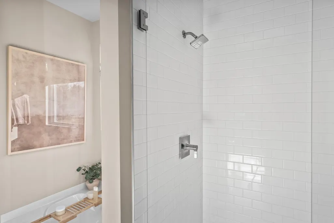
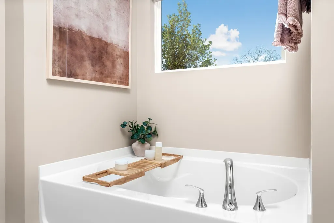
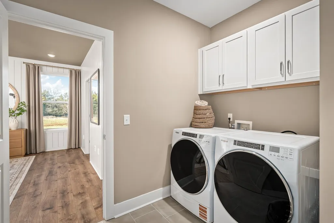
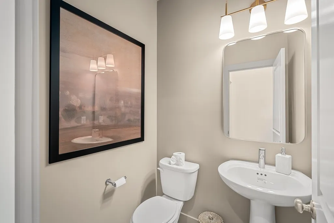
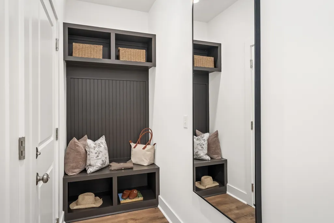
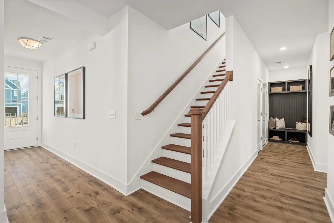
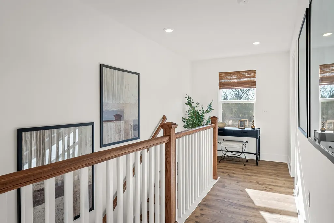
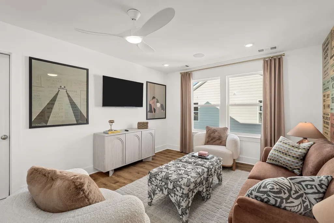
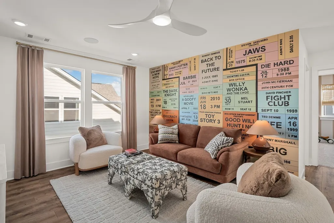
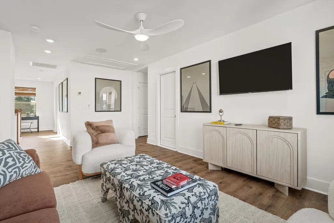
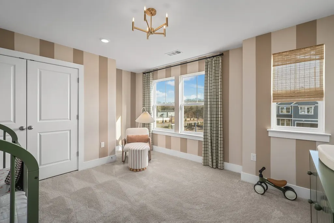
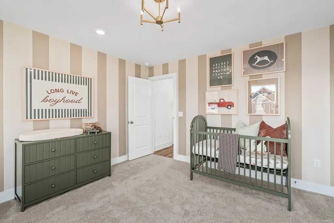
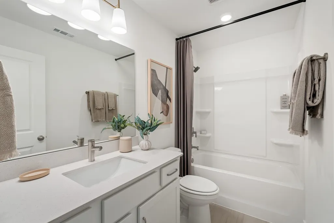
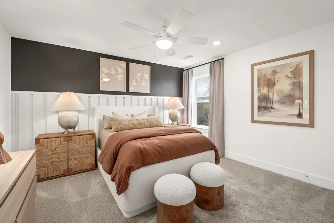
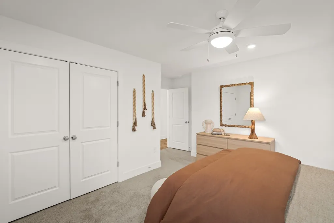
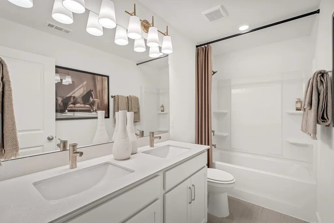
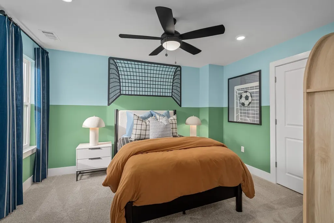
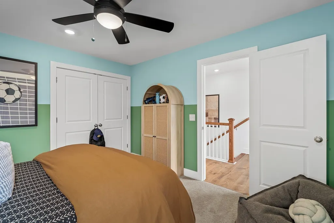
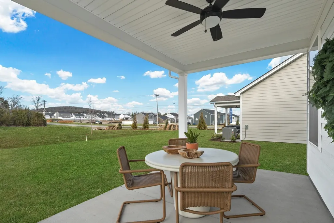
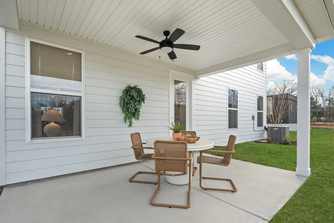
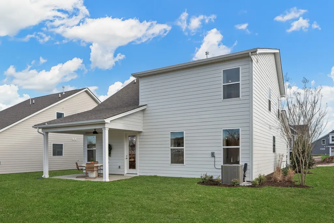
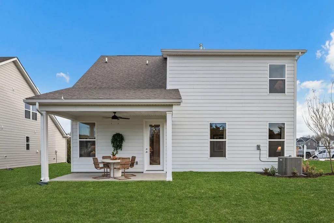
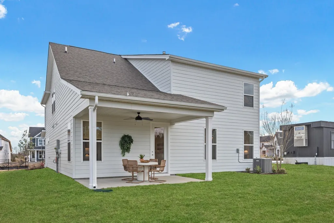
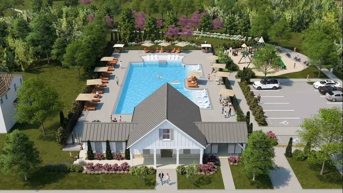
Turnkey Investment with 7% ROI – Builder Leaseback Opportunity This is a rare opportunity for investors to own a beautifully upgraded model home with a built-in, hassle-free tenant. The builder will lease back the home for 12 months with the option to extend month-to-month which will last several years while we sell-out the community. Even better, the builder covers utilities, while the owner is only responsible for taxes and HOA fees. Welcome to Briley Downs, Smyrna’s newest and most desirable address—a thoughtfully planned community of beautifully crafted single-family homes surrounded by walking trails, a playground, a dog park, and a resort-style pool. The upgrades in this home are too many to list but to name a few it has the gourmet kitchen with wood wrapped vented hood, covered porch, upgraded front door with keyless entry, elegant wood banisters, wood flooring in the primary bedroom, quartz countertops, a tiled shower and garden tub in the primary bathroom, beautiful lighting, custom trim everywhere, includes the fridge and washer/dryer, additional LED lighting throughout the home, gas, and a 2 car garage with a 4 car driveway on a nice flat lot. Photos are of the actual model home for sale. To make this opportunity even more attractive, the seller is offering a 5.49% rate to an investor with use of preferred lender and title company. Built by Dream Finders Homes, proudly named 2025 Builder of the Year, this home reflects the exceptional quality and craftsmanship that sets their communities apart.
| Elementary School | Middle School | High School |
|---|---|---|
| Brown's Chapel Elementary School | Stewarts Creek Middle School | Stewarts Creek High School |
| Price History | |
|---|---|
| 9/11/2026 | Listed $565,000 |
General Features
| Living Area | 2494 |
|---|---|
| Sewer | Public Sewer |
| Heating | Central,Dual |
| Cooling | Ceiling Fan(s),Central Air,Dual,Gas |
| Utilities | Water Available |
| Possession | Negotiable |
| Roof | Shingle,Wood |
| Appliances | Gas Oven,Gas Range,Dishwasher,Disposal,ENERGY STAR Qualified Appliances,Microwave,Refrigerator,Stainless Steel Appliance(s),Smart Appliance(s),Water Purifier |
| HOA Fee | 90 |
| Garage Spaces | 2 |
| Association Fee Includes | Maintenance Grounds,Recreation Facilities |
| Patio/Porch Features | Porch,Covered |
| Architectural Style | Contemporary |
| Security Features | Carbon Monoxide Detector(s),Security System,Smoke Detector(s) |
| Construction Materials | Fiber Cement |
| Pets Allowed | Yes |
| Year Built | 2025 |
| Stories Count | 2 |
| Topography | Level |
| Levels | One |
| Property Subtype | Single Family Residence |
| HOA Fee 2 | 1000 |
| Assoc Fee Paid Per | Monthly |
| County | Rutherford County,TN |
| New Construction | Yes |
| Property Type | Residential |
| Association Amenities | Dog Park,Playground,Pool,Sidewalks,Underground Utilities,Trail(s) |
| Attached Garage | Yes |
| Energy Efficient | Water Heater,Windows,Low VOC Paints,Thermostat |
| Subdivision Name | Briley Downs |
| Garage Y/N | Yes |
| Full Baths | 3 |
| Status | Active |
| Buyer Financing | Conventional |
| Directions | Exit 24 at Almaville Road,Turn Right,Turn Right at Rocky Fork Almaville Road,Turn Left into the Entrance of the Community |
| High School | Stewarts Creek High School |
| City | Smyrna |
| Senior Community Y/N | No |
| Open Parking Spaces | 4 |
| Lot Size Units | Acres |
| HOA Fee 2 Frequency | One Time |
| Elementary School | Brown's Chapel Elementary School |
| Property Attached Y/N | Yes |
| Year Built Details | New |
| Tax Annual Amount | 3000 |
| Middle/Junior High School | Stewarts Creek Middle School |
| Building Area Units | Square Feet |
| Living Area Units | Square Feet |
| Standard Status | Active |
Interior Features
| Interior Amenities | Air Filter,Ceiling Fan(s),Entrance Foyer,Extra Closets,High Ceilings,Open Floorplan,Pantry,Walk-In Closet(s),High Speed Internet |
|---|---|
| Basement | None |
| Flooring | Carpet,Laminate,Tile |
| Total Fireplaces | 1 |
| Common Walls | End Unit |
| Air Conditioning Y/N | Yes |
| Heating Y/N | Yes |
| Fireplace Y/N | Yes |
| Above Grade Finished Area | 2494 |
| Half Baths | 1 |
| Total Bedrooms | 4 |
| Main Level Bedrooms | 1 |
| Below Grade Finished Area Unit Type | Square Feet |
| LivingAreaSource | Builder |
| Below Grade Finished Area Source | Builder |
| Above Grade Finished Area Source | Builder |
| Above Grade Finished Area Unit Type | Square Feet |
| Total Baths | 4 |
Exterior Features
| Exterior Amenities | Smart Lock(s) |
|---|---|
| Parking Features | Garage Door Opener,Garage Faces Front,Driveway |
| Lot Features | Level |
| Water Source | Public |
| Total Parking | 6 |
| Building Area Total | 2494 |
| Waterfront Y/N | No |
| Covered Spaces | 2 |
| Other Equipment | Air Purifier |
Amenities
- Foreclosure
- Views
- Short Sale
- New Construction
- Adult 55+
- Lease To Own
- No HOA Fees
- Furnished
- Primary On Main
- Air Conditioning
- Seller Finance
- Green
- Fixer Upper
- Horse
- Golf
- Fireplace
- Deck
- Garage
- Basement
- Pool
Property vs Single Family Average in 37167
Price
Taxes
Year Built
Visits
 The data relating to real estate for sale on this web site comes in part from the Internet Data Exchange Program of RealTracs Solutions as distributed by MLS Grid. Real estate listings held by brokerage firms other than Berkshire Hathaway HomeServices Woodmont Realty - Nashville are marked with the Internet Data Exchange Program logo or thumbnail logo and detailed information about them includes the name of the listing brokers.
