
Price Reduction - Views - New Construction
Address
7248 Florim Court, Fairview, TN
Price
$ 1,274,990
Property Attributes
- MLS#3541920
- TypeSingle Family
- Listing Status Active
- CountyWILLIAMSON
- CityFairview
- NeighborhoodReserves on Chester
- Zip37062
- Style
- Year Built2027
- Taxes$ 6000
- Price$ 1,274,990
- Bedrooms4
- Full Bathrooms4
- Half Bathrooms1
- Sqr Footage4249
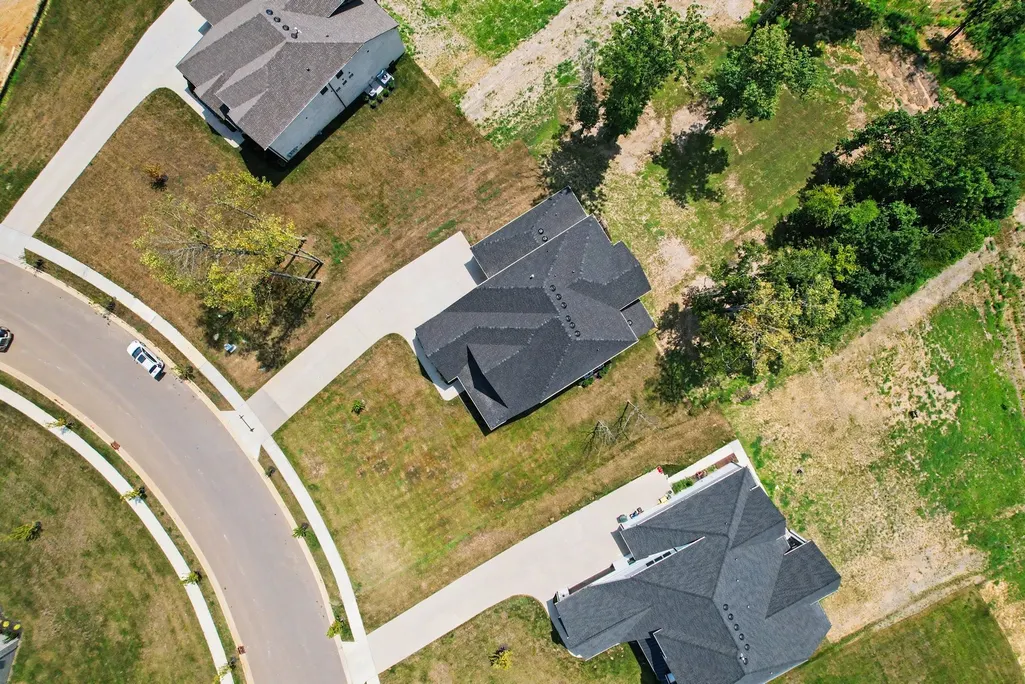
- Lot Size1.14 Acres
Data Source:
Listing courtesy of RealTracs MLS as distributed by MLS GRID
Property Description
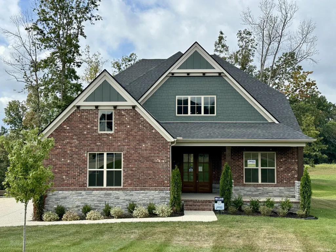
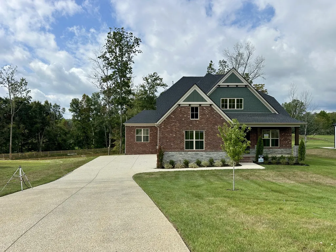
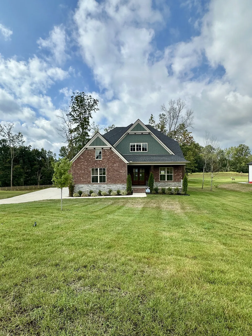
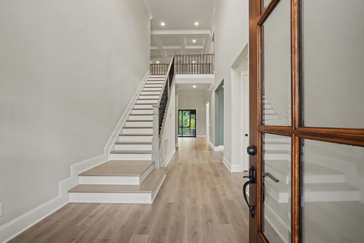
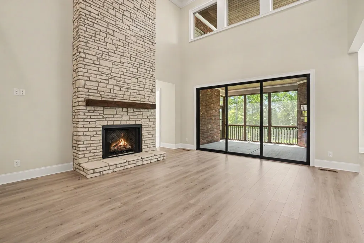
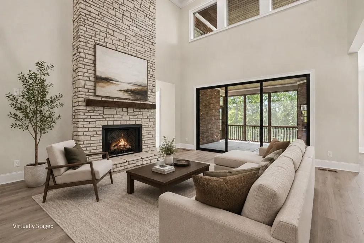
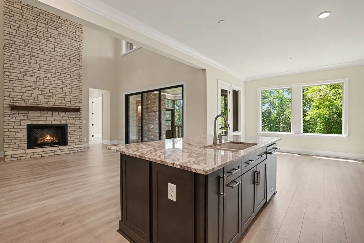
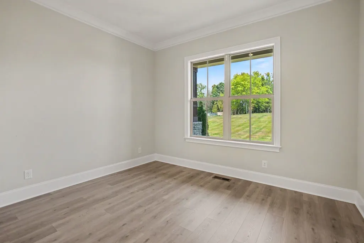
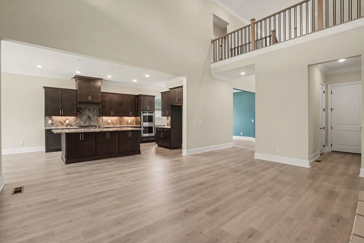
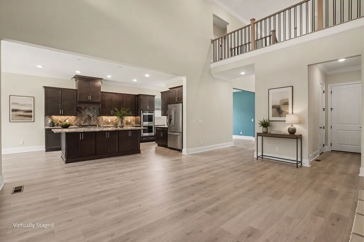
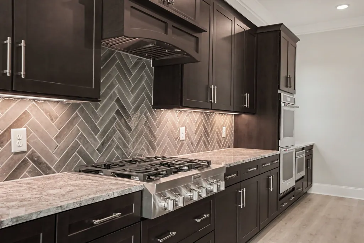
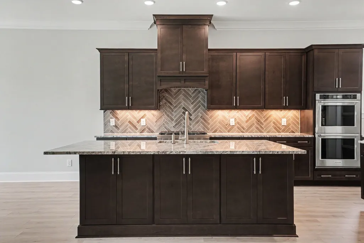
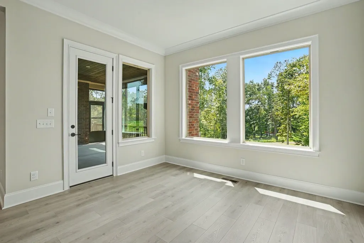
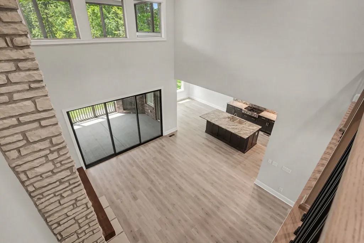
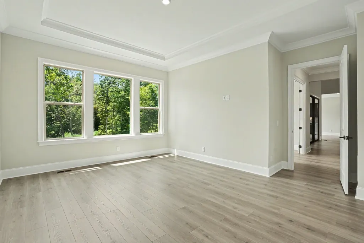
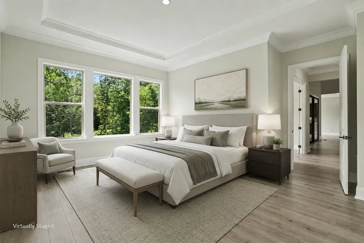
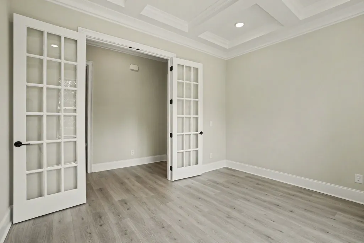
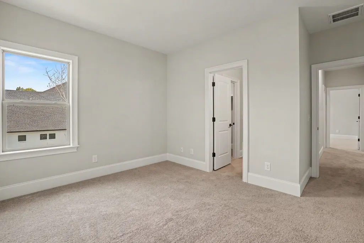
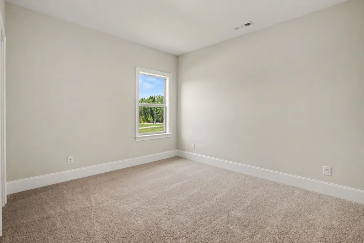
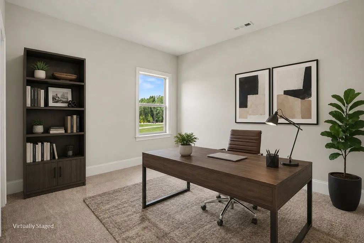
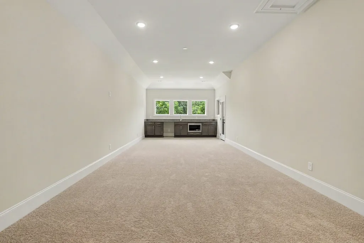
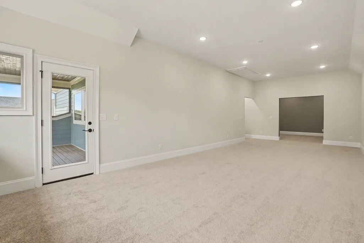
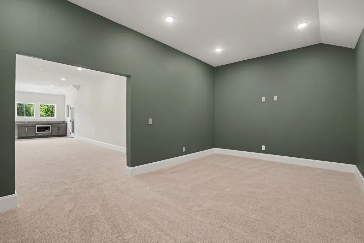
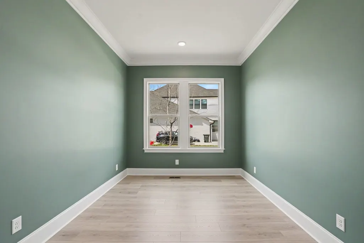
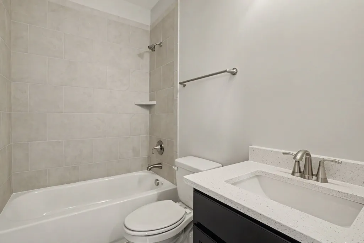
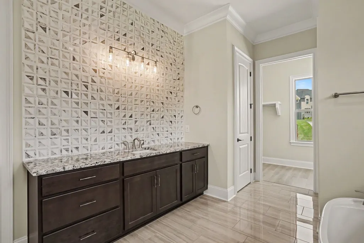
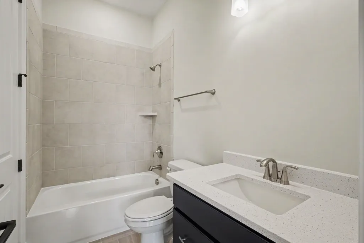
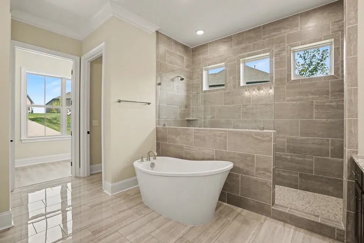
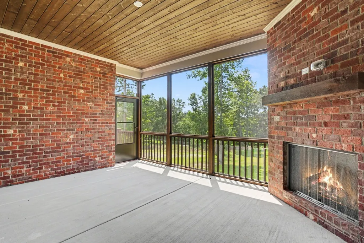
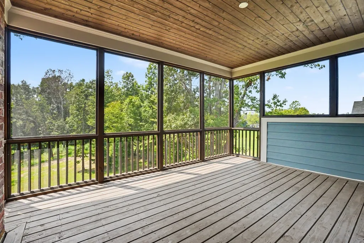
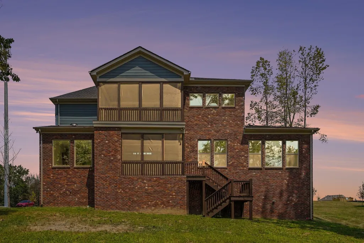
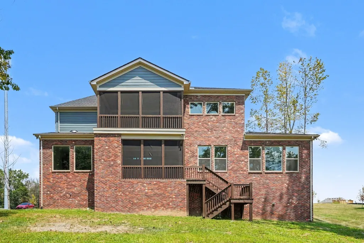
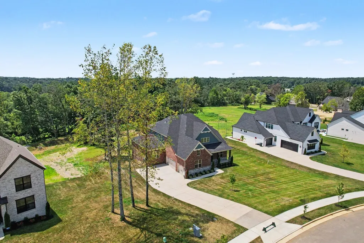
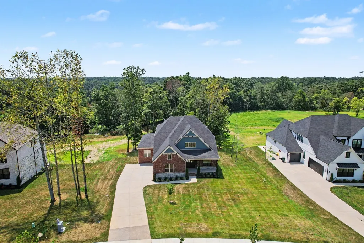
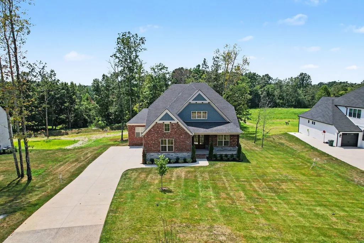
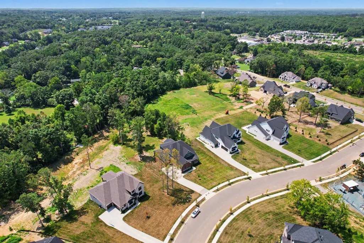
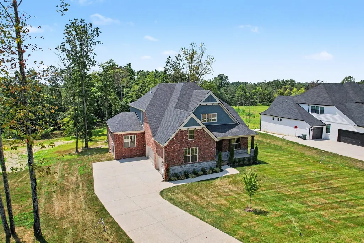
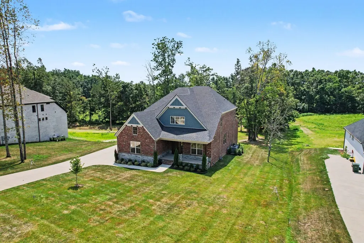
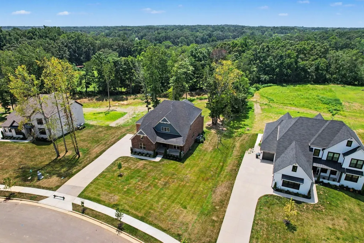
MOVE-IN READY! Backyard backs to a farm and is over 200 feet deep with mature trees! Nestled among the rolling hills of Western Williamson County, Reserves on Chester in Fairview is an exclusive new community featuring one acre, tree-lined homesites and distinctive three-car side-entry garages—just under five miles from I-40 and approximately 30 minutes to downtown Nashville. The thoughtfully designed Arydale floor plan offers an exceptional blend of elegance and functionality almost 4300 square feet. Striking double front doors open to a dramatic two-story foyer with an open catwalk overlook. Ten-foot ceilings and eight-foot doors throughout the main level create a spacious, estate-style feel from the moment you enter. The luxurious primary retreat is designed for comfort and sophistication, featuring dual walk-in closets, split vanities with a linen closet, and an oversized spa-style shower. A light-filled main-level guest suite with private bath provides ideal accommodations for visitors seeking stair-free access. Upstairs, you’ll find two additional en-suite bedrooms, a 33-foot game room with wet bar, and a dedicated media room—perfect for entertaining or relaxing at home. Hosting gatherings is effortless with the second-story covered porch, offering a unique outdoor retreat ideal for holiday celebrations or year-round enjoyment and an unparalleled view of the Tennessee countryside! With generous living spaces, thoughtful design, and high-end finishes throughout, the Arydale delivers the space, comfort, and versatility you're seeking in new construction. Seller offering $20k in closing cost credits to help you finance your *perfect* new home!
| Elementary School | Middle School | High School |
|---|---|---|
| Westwood Elementary School | Fairview Middle School | Fairview High School |
| Price History | |
|---|---|
| 9/4/2026 | Listed $1,279,990 |
| 9/13/2026 | 1$1,274,990 |
General Features
| Living Area | 4249 |
|---|---|
| Sewer | Public Sewer |
| Heating | Central,ENERGY STAR Qualified Equipment,Natural Gas |
| Cooling | Central Air |
| Utilities | Natural Gas Available,Water Available |
| Possession | Close Of Escrow |
| Roof | Shingle |
| Appliances | Dishwasher,Disposal,Ice Maker,Microwave,Stainless Steel Appliance(s),Double Oven,Electric Oven,Cooktop |
| HOA Fee | 65 |
| Garage Spaces | 3 |
| Patio/Porch Features | Deck,Covered,Porch,Patio |
| Security Features | Carbon Monoxide Detector(s),Smoke Detector(s) |
| Construction Materials | Fiber Cement,Brick,Stone |
| Pets Allowed | Yes |
| Year Built | 2027 |
| View | Trees/Woods |
| Stories Count | 2 |
| Topography | Private,Wooded |
| Levels | Two |
| Property Subtype | Single Family Residence |
| Assoc Fee Paid Per | Monthly |
| County | Williamson County,TN |
| New Construction | Yes |
| Property Type | Residential |
| Association Amenities | Underground Utilities |
| Attached Garage | No |
| Energy Efficient | Windows,Fireplace Insert,Thermostat,Water Heater |
| Subdivision Name | Reserves on Chester |
| Garage Y/N | Yes |
| Full Baths | 4 |
| Status | Active |
| Buyer Financing | Conventional,FHA,VA |
| Directions | From Nashville: Take I-40 West to exit 182. Turn right onto Hwy 96. Go 1 miles then turn left on Chester Rd. Reserves on Chester will be on your left. |
| High School | Fairview High School |
| City | Fairview |
| Senior Community Y/N | No |
| Lot Size Units | Acres |
| Elementary School | Westwood Elementary School |
| Property Attached Y/N | No |
| Year Built Details | New |
| Tax Annual Amount | 6000 |
| Middle/Junior High School | Fairview Middle School |
| Building Area Units | Square Feet |
| Living Area Units | Square Feet |
| Standard Status | Active |
Interior Features
| Interior Amenities | Entrance Foyer,Extra Closets,High Ceilings,Open Floorplan,Pantry,Smart Light(s),Smart Thermostat,Walk-In Closet(s) |
|---|---|
| Basement | Crawl Space |
| Flooring | Wood,Tile |
| Total Fireplaces | 2 |
| Air Conditioning Y/N | Yes |
| Heating Y/N | Yes |
| Fireplace Y/N | Yes |
| Above Grade Finished Area | 4249 |
| Half Baths | 1 |
| Laundry Features | Electric Dryer Hookup,Washer Hookup |
| Total Bedrooms | 4 |
| Main Level Bedrooms | 2 |
| Below Grade Finished Area Unit Type | Square Feet |
| LivingAreaSource | Professional Measurement |
| Below Grade Finished Area Source | Professional Measurement |
| Above Grade Finished Area Source | Professional Measurement |
| Above Grade Finished Area Unit Type | Square Feet |
| Total Baths | 5 |
Exterior Features
| Exterior Amenities | Smart Light(s),Smart Lock(s) |
|---|---|
| Parking Features | Garage Door Opener,Garage Faces Side |
| Lot Features | Private,Wooded |
| Water Source | Public |
| Total Parking | 3 |
| Lot Size Area | 1.14 |
| Building Area Total | 4249 |
| Lot Size Acres | 1.14 |
| Lot Size Source | Calculated from Plat |
| Waterfront Y/N | No |
| Covered Spaces | 3 |
Amenities
- Foreclosure
- Views
- Short Sale
- New Construction
- Adult 55+
- Lease To Own
- No HOA Fees
- Furnished
- Primary On Main
- Air Conditioning
- Seller Finance
- Green
- Fixer Upper
- Horse
- Golf
- Fireplace
- Deck
- Garage
- Basement
- Pool
Property vs Single Family Average in 37062
Price
Taxes
Year Built
Visits
 The data relating to real estate for sale on this web site comes in part from the Internet Data Exchange Program of RealTracs Solutions as distributed by MLS Grid. Real estate listings held by brokerage firms other than Berkshire Hathaway HomeServices Woodmont Realty - Nashville are marked with the Internet Data Exchange Program logo or thumbnail logo and detailed information about them includes the name of the listing brokers.
