
Views
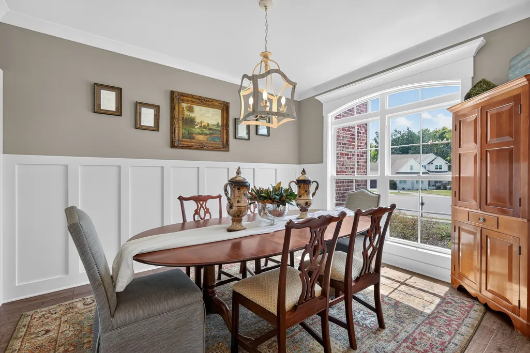
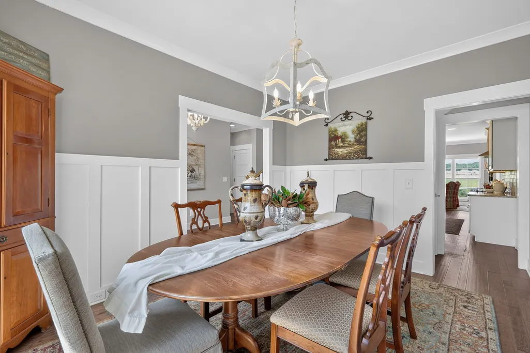
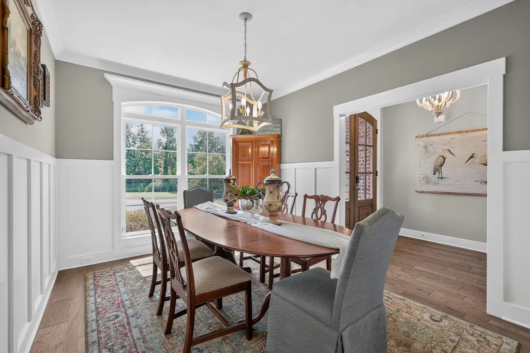
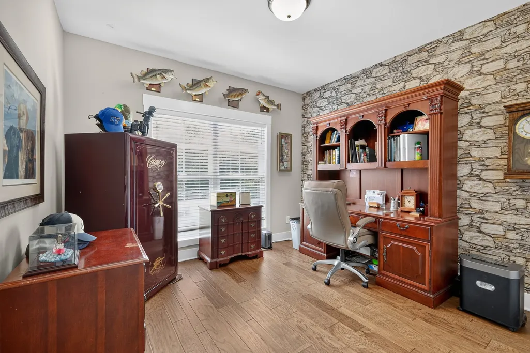
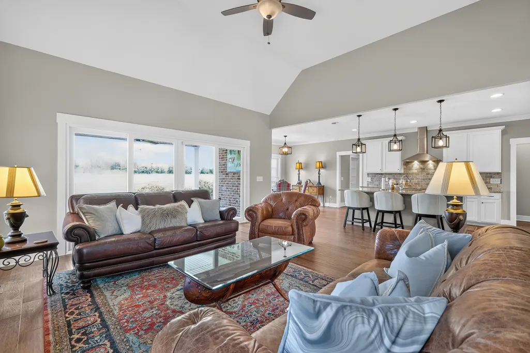
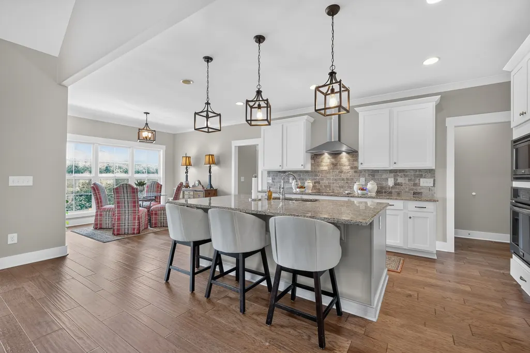
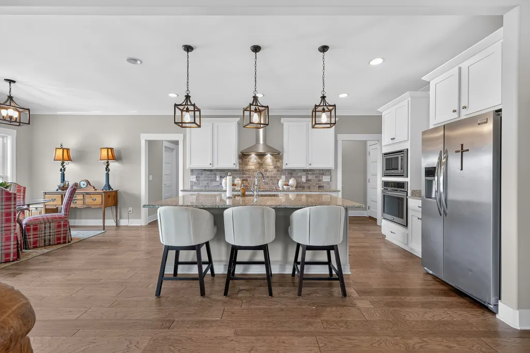
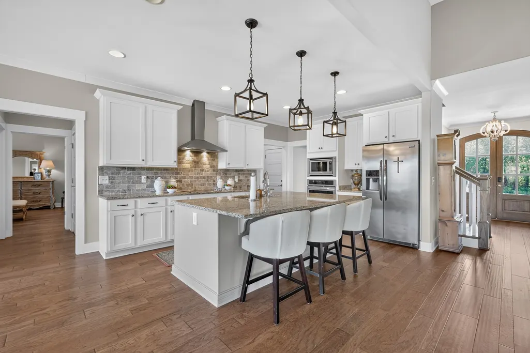
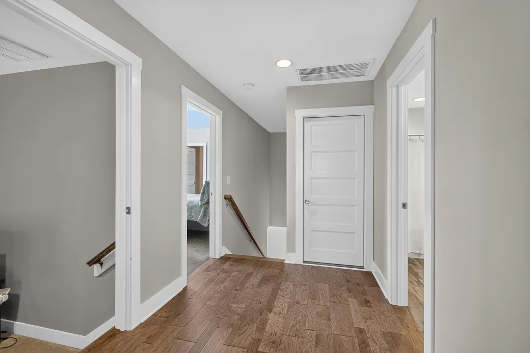
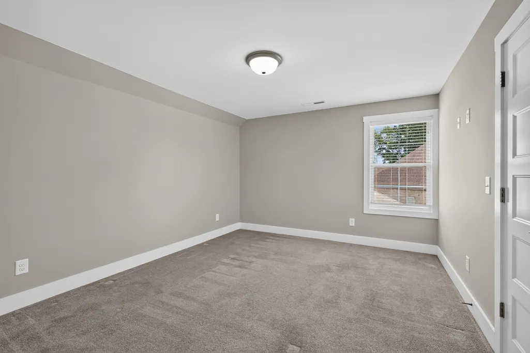
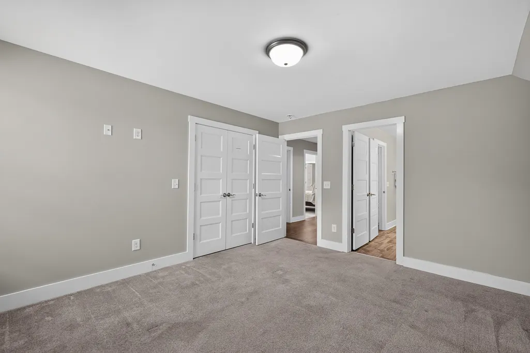
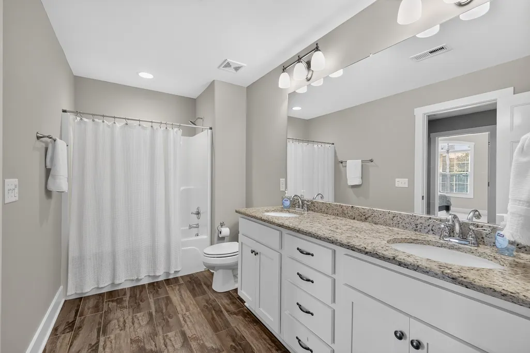
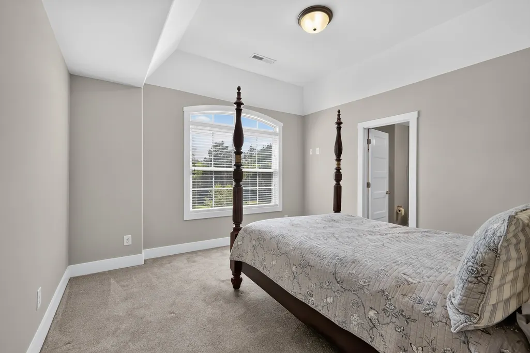
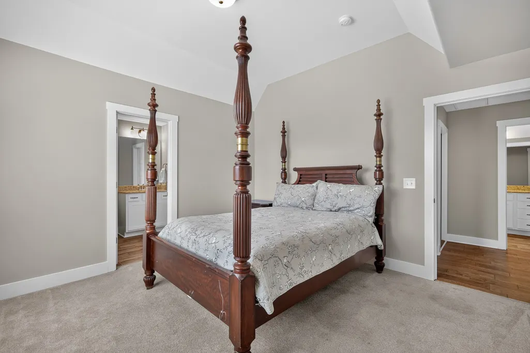
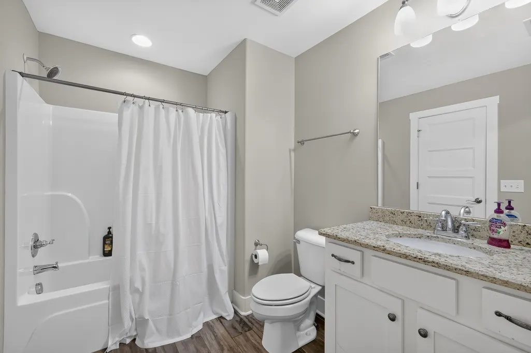
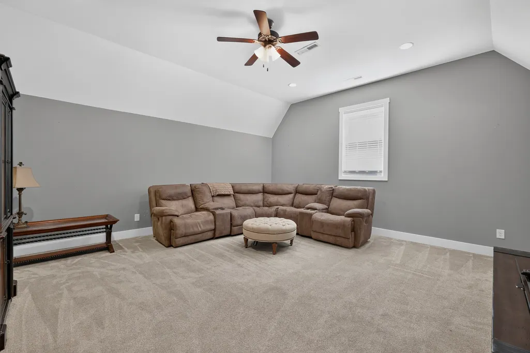
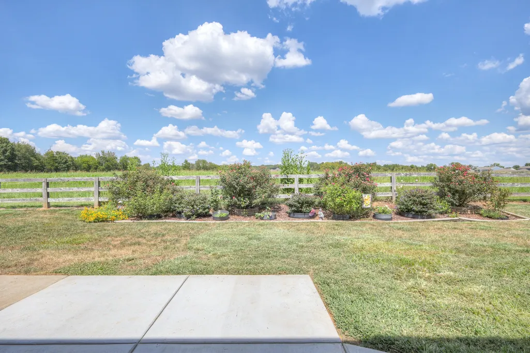
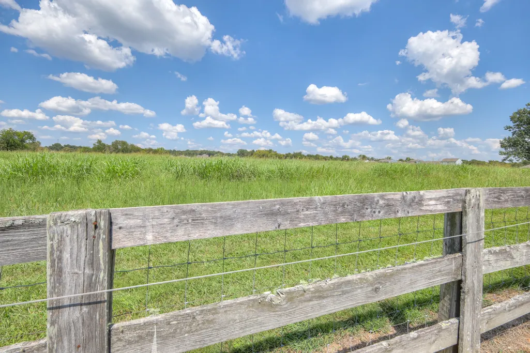
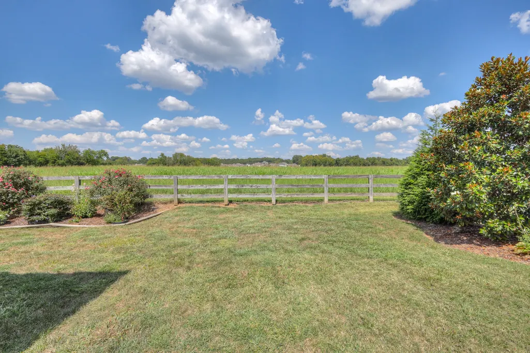
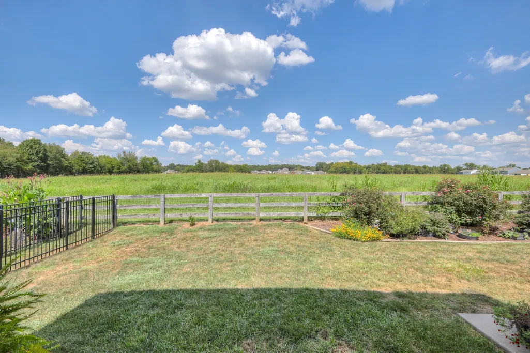
Address
504 Tybarber Ave, Murfreesboro, TN
Price
$ 789,900
Property Attributes
- MLS#3541377
- TypeSingle Family
- Listing Status Active
- CountyRUTHERFORD
- CityMurfreesboro
- NeighborhoodHarvest Woods
- Zip37129
- Style
- Year Built2017
- Taxes$ 2586
- Price$ 789,900
- Bedrooms4
- Full Bathrooms4
- Half Bathrooms0
- Sqr Footage3123
- Lot Size0.35 Acres
Data Source:
Listing courtesy of RealTracs MLS as distributed by MLS GRID
Property Description
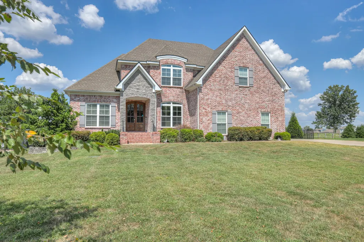
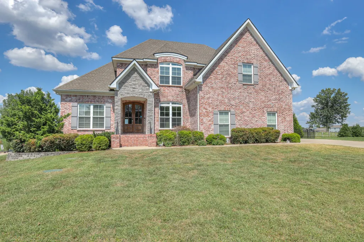
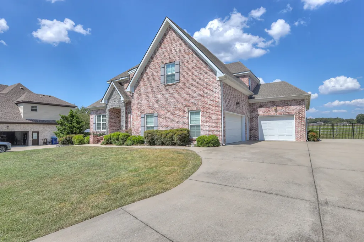
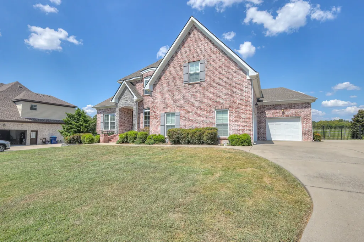
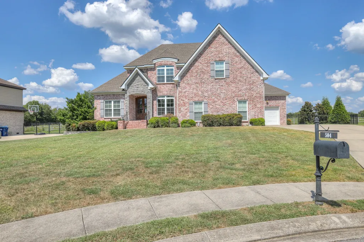
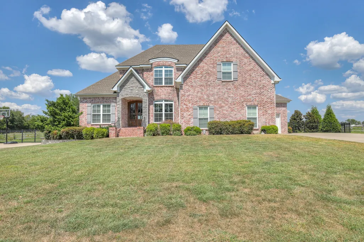
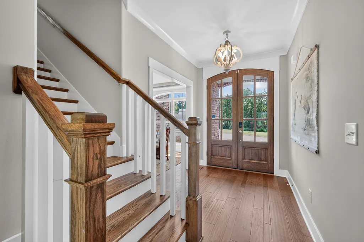
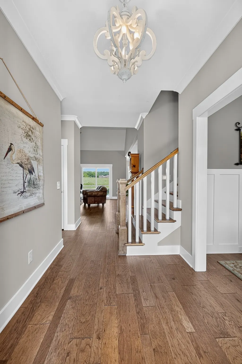
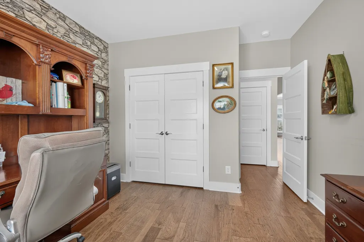
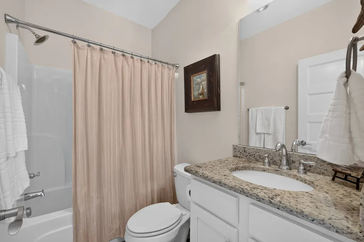
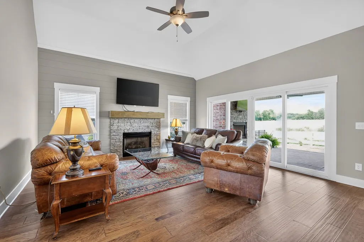
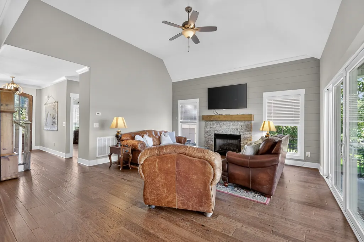
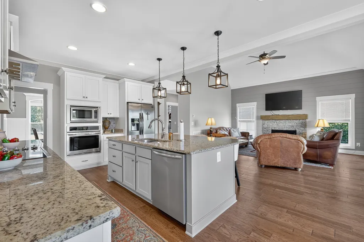
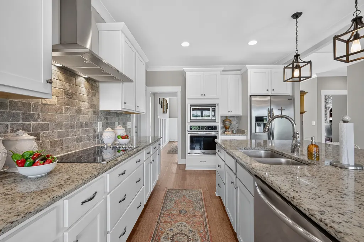
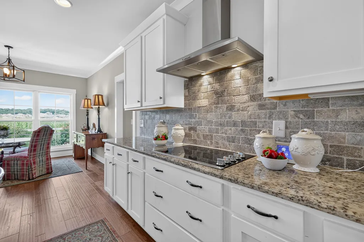
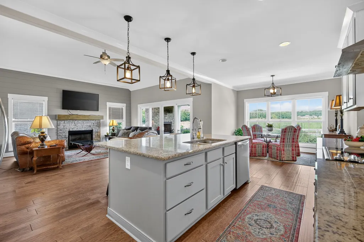
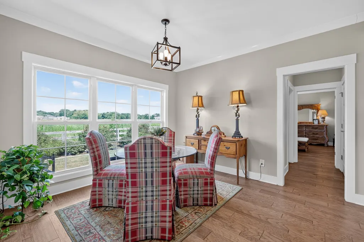
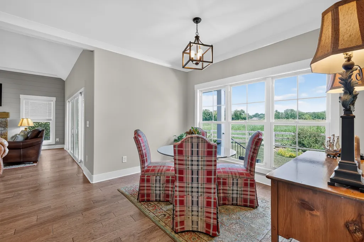
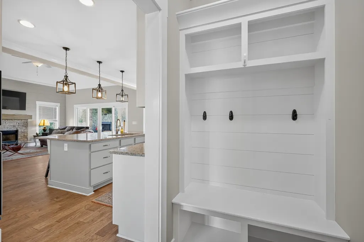
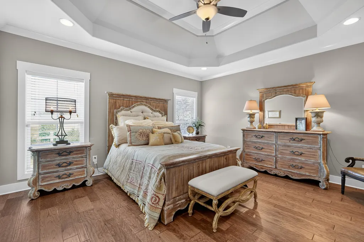
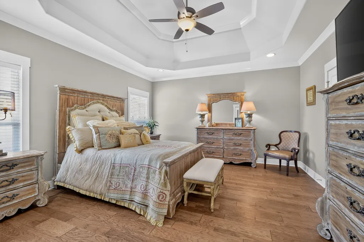
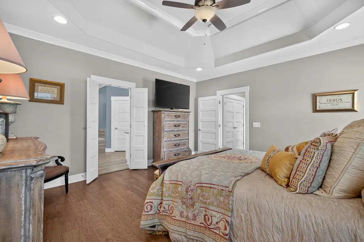
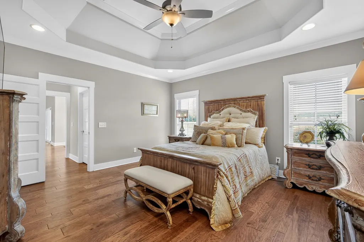
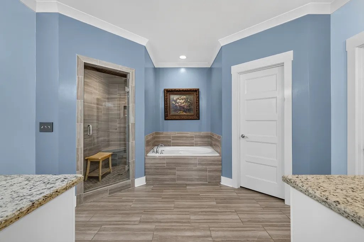
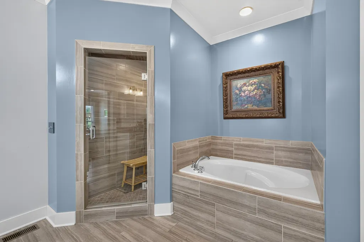
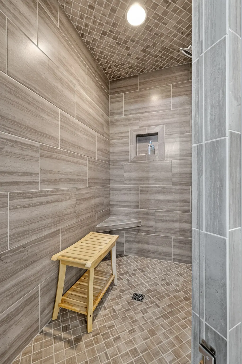
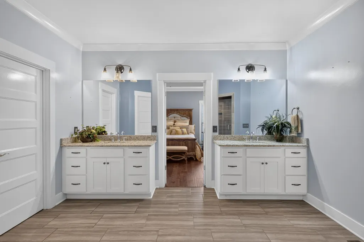
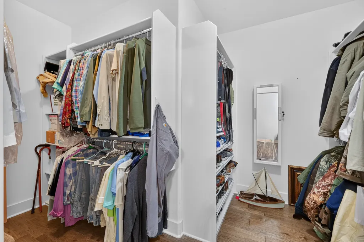
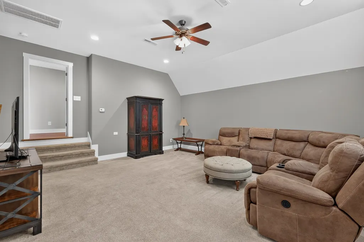
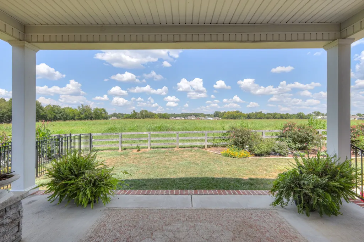
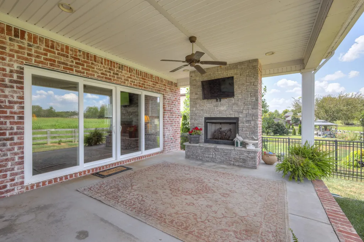
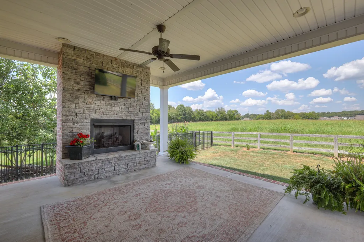
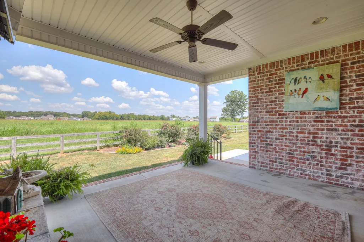
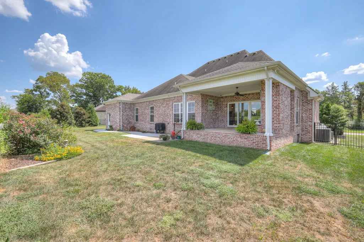
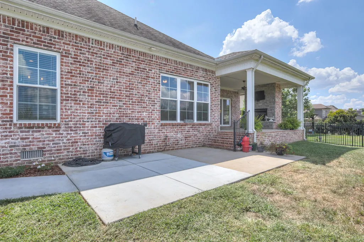
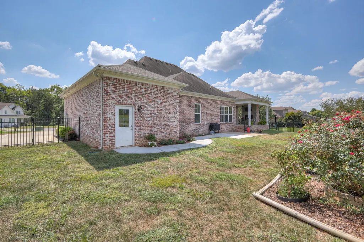
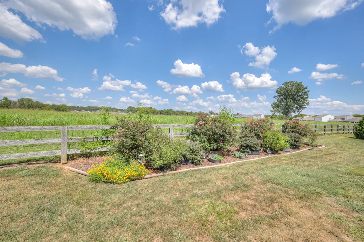
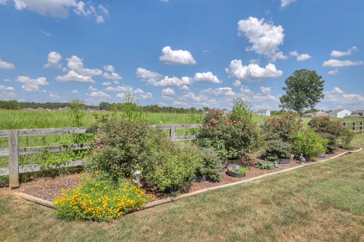
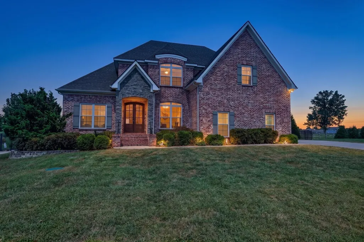
Gorgeous and exceptionally well maintained, this home offers a thoughtfully designed floor plan, beautiful finishes, and plenty of space both inside and out. A striking stone entry and double front doors welcome you into an open, light-filled layout with two bedrooms on the main level, including a spacious primary suite featuring custom closet storage. The open-concept living areas flow seamlessly together, while a large sliding glass door extends the living space outdoors to a covered back porch with a wood-burning fireplace—the perfect spot to relax and enjoy peaceful views of the open field behind the home. Set on a spacious one-third-acre lot, the property also features a three-car garage with an extra-deep carriage bay offering exceptional flexibility and plenty of room to accommodate a boat, trailer, or recreational equipment, plus additional storage or space for a workshop. With generous outdoor space, no homes directly behind, and a floor plan designed for comfortable everyday living, this home offers the space and setting buyers are looking for. All of this while still being conveniently located near everyday essentials, with Publix, Walmart, Aldi, dining, shopping, and other amenities just a short drive away.
| Elementary School | Middle School | High School |
|---|---|---|
| Wilson Elementary School | Siegel Middle School | Siegel High School |
| Price History | |
|---|---|
| 9/8/2026 | Listed $789,900 |
General Features
| Living Area | 3123 |
|---|---|
| Sewer | STEP System |
| Heating | Central,Electric |
| Cooling | Ceiling Fan(s),Electric |
| Utilities | Electricity Available,Water Available,Cable Connected |
| Possession | Close Of Escrow |
| Roof | Shingle |
| Appliances | Built-In Electric Oven,Cooktop,Dishwasher,Disposal,Microwave,Refrigerator,Stainless Steel Appliance(s) |
| HOA Fee | 20 |
| Garage Spaces | 3 |
| Association Fee Includes | Maintenance Grounds |
| Patio/Porch Features | Porch,Covered,Patio |
| Security Features | Smoke Detector(s) |
| Construction Materials | Brick |
| Year Built | 2017 |
| Stories Count | 2 |
| Levels | Two |
| Property Subtype | Single Family Residence |
| HOA Fee 2 | 250 |
| Assoc Fee Paid Per | Monthly |
| County | Rutherford County,TN |
| New Construction | No |
| Property Type | Residential |
| Attached Garage | No |
| Subdivision Name | Harvest Woods Sec 1 Ph 3 |
| Garage Y/N | Yes |
| Full Baths | 4 |
| Status | Active |
| Directions | From I-24 W to I-840 E. Take Exit 61 to TN-266 N/W Jefferson Pike,Turn Left on Powells Chapel Rd,then take Cutoff Rd to Blueridge Dr. Next Right on Tybarber Ave. Home will be on the left. |
| High School | Siegel High School |
| City | Murfreesboro |
| Senior Community Y/N | No |
| Lot Size Units | Acres |
| HOA Fee 2 Frequency | One Time |
| Elementary School | Wilson Elementary School |
| Property Attached Y/N | No |
| Year Built Details | Existing |
| Tax Annual Amount | 2586 |
| Middle/Junior High School | Siegel Middle School |
| Building Area Units | Square Feet |
| Living Area Units | Square Feet |
| Standard Status | Active |
Interior Features
| Interior Amenities | Entrance Foyer,Extra Closets,Open Floorplan,Pantry,Walk-In Closet(s),High Speed Internet |
|---|---|
| Basement | Crawl Space |
| Flooring | Carpet,Wood,Tile |
| Total Fireplaces | 2 |
| Air Conditioning Y/N | Yes |
| Heating Y/N | Yes |
| Fireplace Y/N | Yes |
| Above Grade Finished Area | 3123 |
| Laundry Features | Electric Dryer Hookup,Washer Hookup |
| Total Bedrooms | 4 |
| Main Level Bedrooms | 2 |
| Below Grade Finished Area Unit Type | Square Feet |
| LivingAreaSource | Professional Measurement |
| Below Grade Finished Area Source | Professional Measurement |
| Above Grade Finished Area Source | Professional Measurement |
| Above Grade Finished Area Unit Type | Square Feet |
| Total Baths | 4 |
Exterior Features
| Fencing | Back Yard |
|---|---|
| Parking Features | Garage Faces Side |
| Water Source | Public |
| Total Parking | 3 |
| Lot Size Area | 0.35 |
| Building Area Total | 3123 |
| Lot Size Acres | 0.35 |
| Lot Size Source | Calculated from Plat |
| Waterfront Y/N | No |
| Covered Spaces | 3 |
Amenities
- Foreclosure
- Views
- Short Sale
- New Construction
- Adult 55+
- Lease To Own
- No HOA Fees
- Furnished
- Primary On Main
- Air Conditioning
- Seller Finance
- Green
- Fixer Upper
- Horse
- Golf
- Fireplace
- Deck
- Garage
- Basement
- Pool
Property vs Single Family Average in 37129
Price
Taxes
Year Built
Visits
 The data relating to real estate for sale on this web site comes in part from the Internet Data Exchange Program of RealTracs Solutions as distributed by MLS Grid. Real estate listings held by brokerage firms other than Berkshire Hathaway HomeServices Woodmont Realty - Nashville are marked with the Internet Data Exchange Program logo or thumbnail logo and detailed information about them includes the name of the listing brokers.
