
Price Reduction
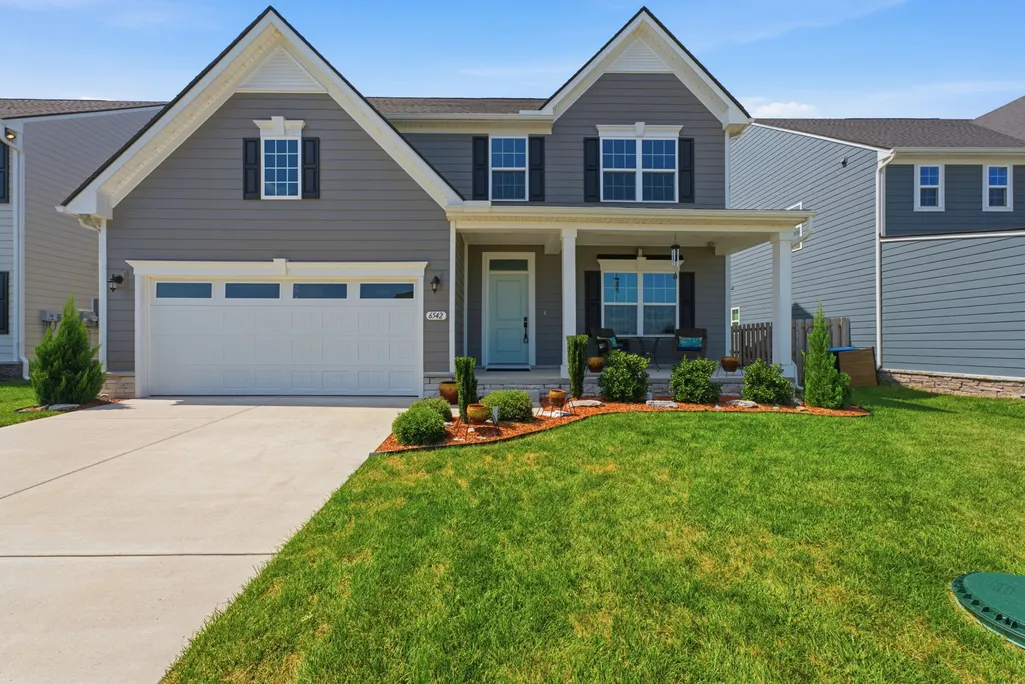
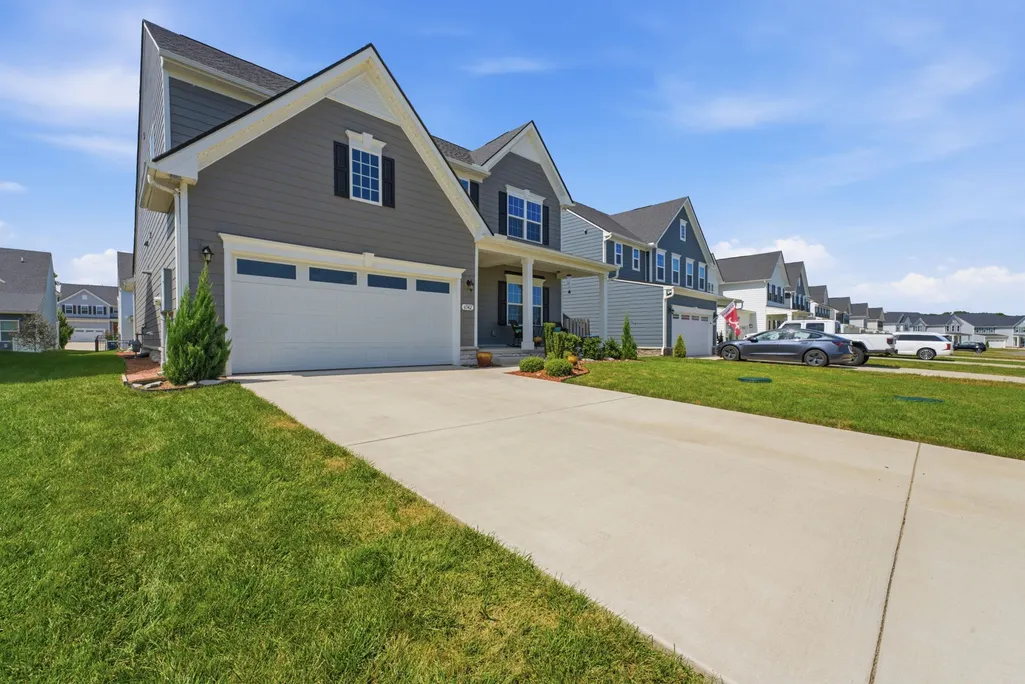
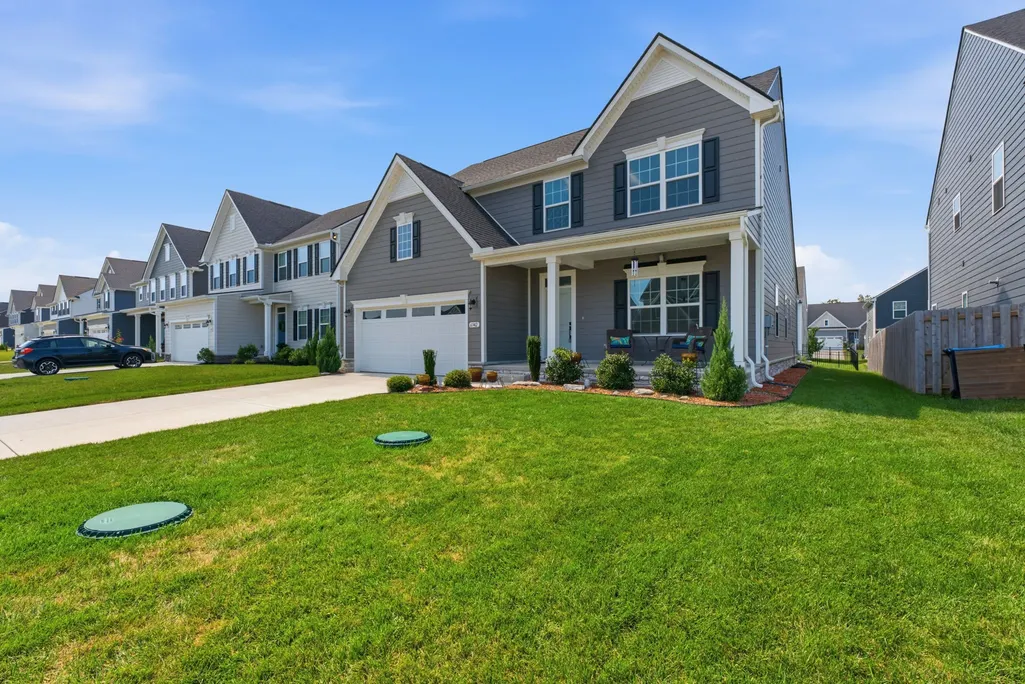
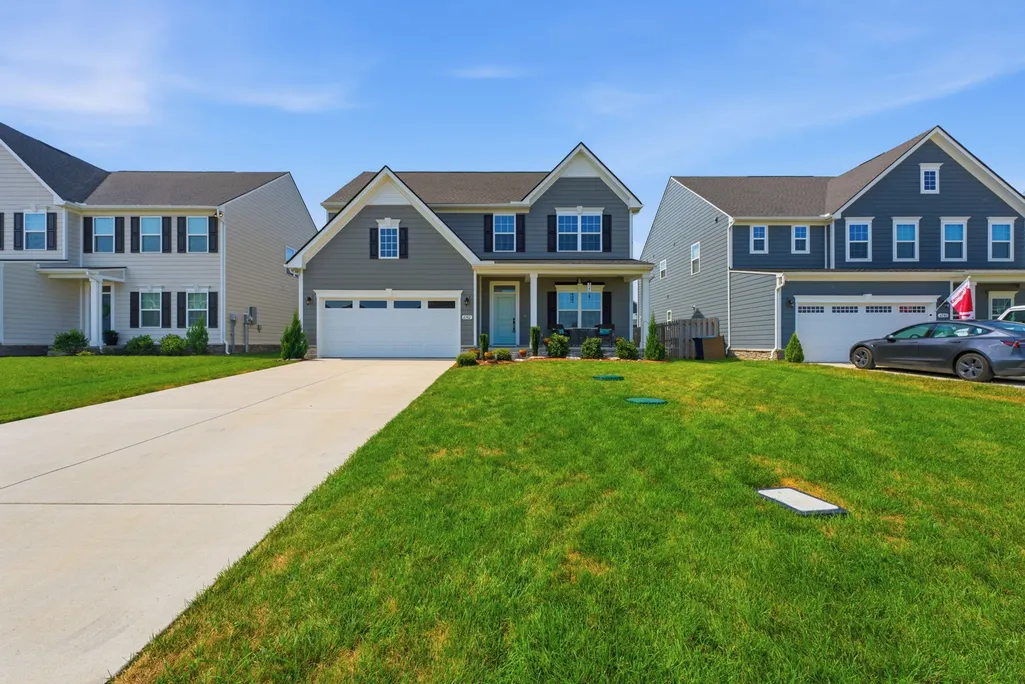
Address
6542 Outlook Dr, Murfreesboro, TN
Price
$ 539,990
Property Attributes
- MLS#3540334
- TypeSingle Family
- Listing Status Active
- CountyRUTHERFORD
- CityMurfreesboro
- NeighborhoodSouth Haven
- Zip37128
- Style
- Year Built2024
- Taxes$ 2131
- Price$ 539,990
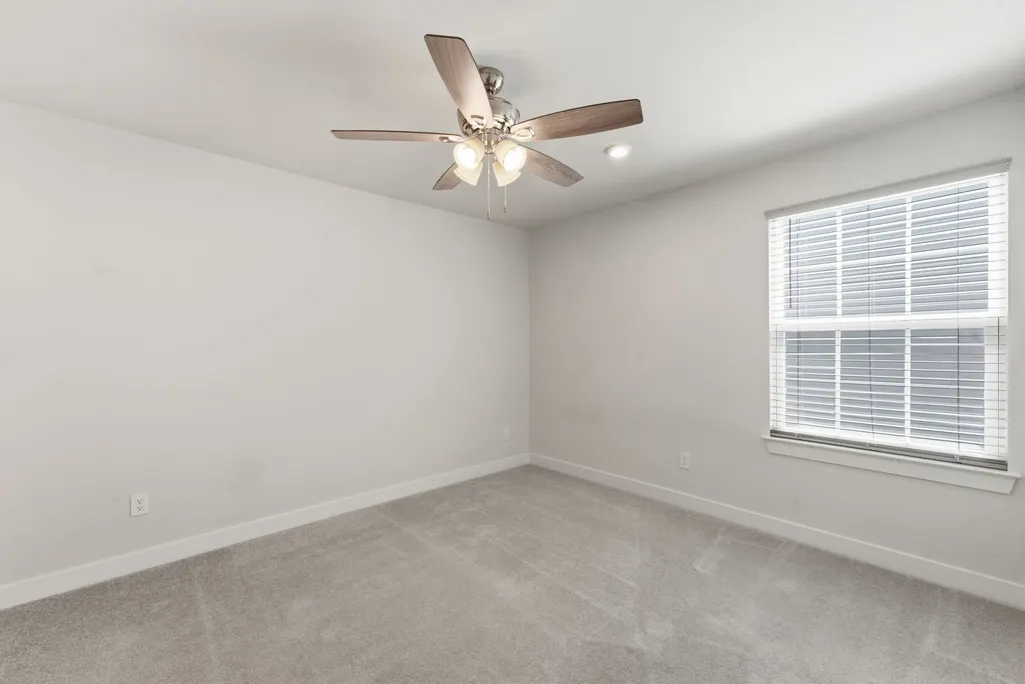
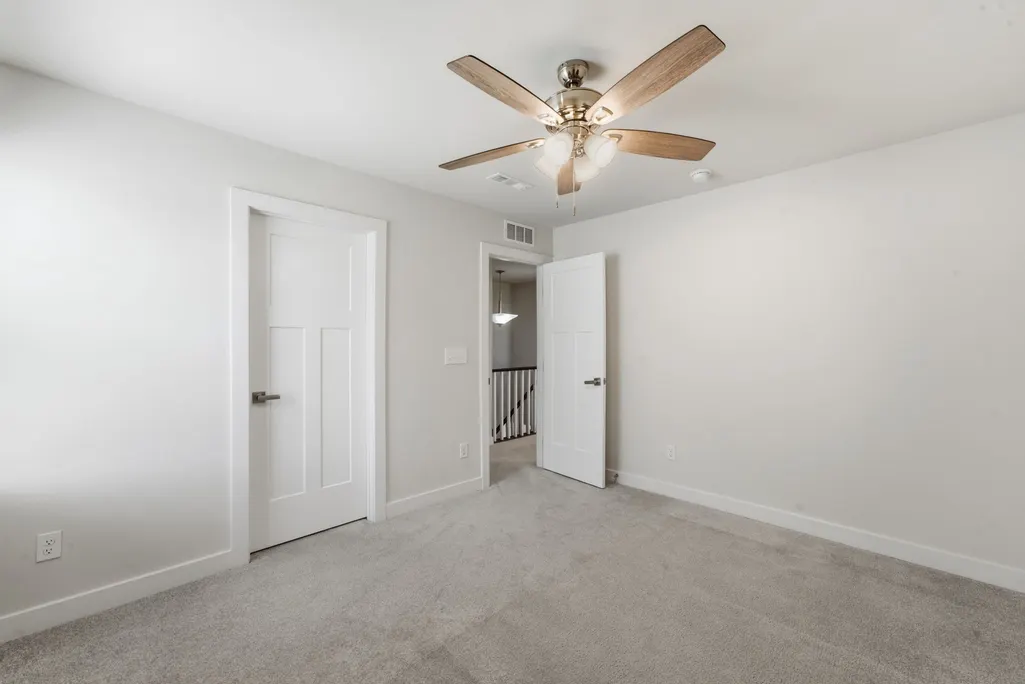
- Bedrooms3
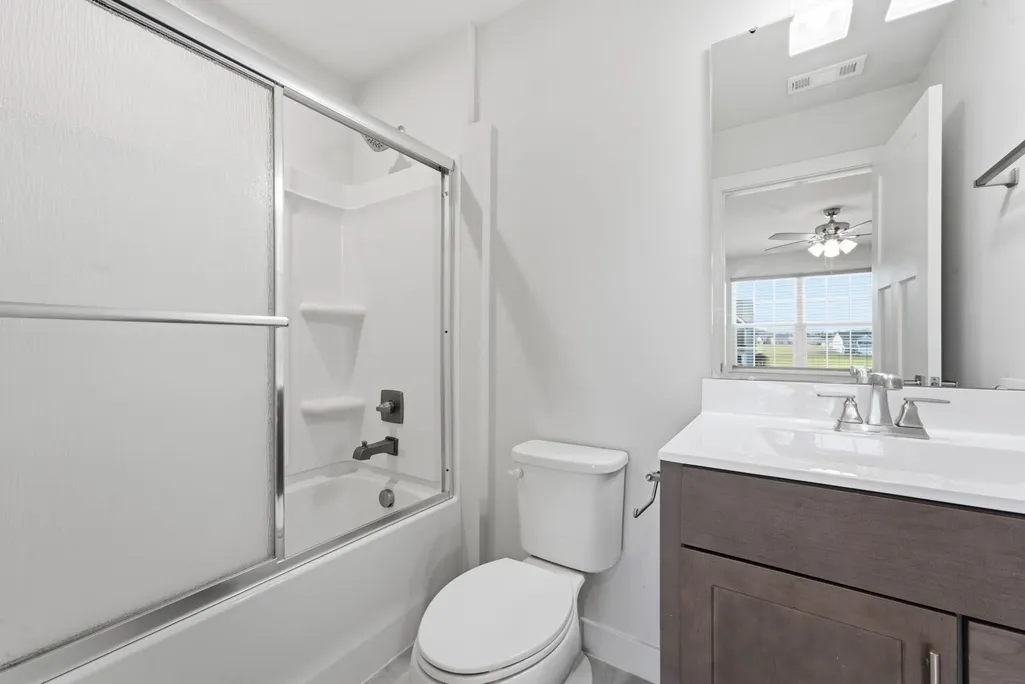
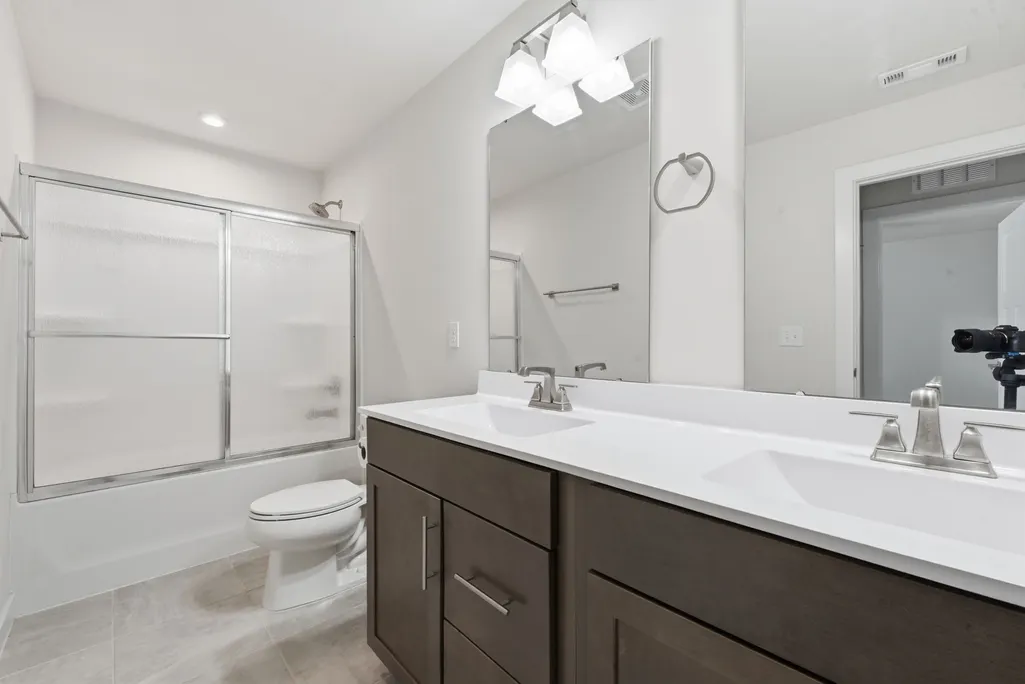
- Full Bathrooms3
- Half Bathrooms1
- Sqr Footage2473
- Lot Size0.16 Acres
Data Source:
Listing courtesy of RealTracs MLS as distributed by MLS GRID
Property Description
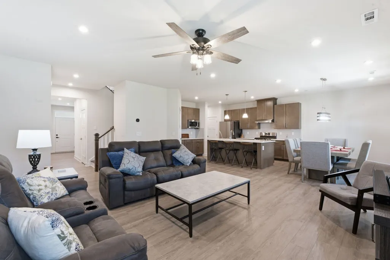
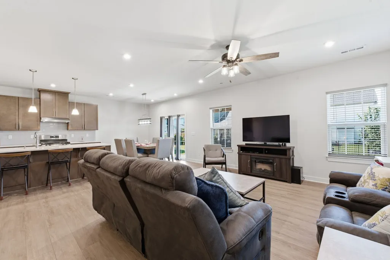
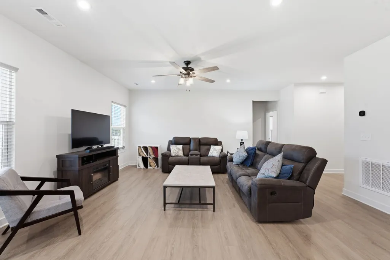
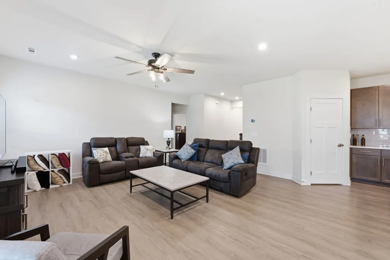
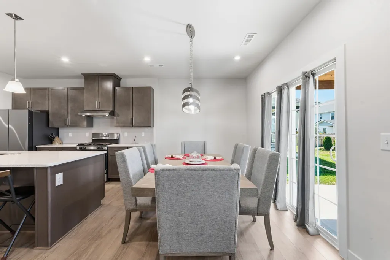
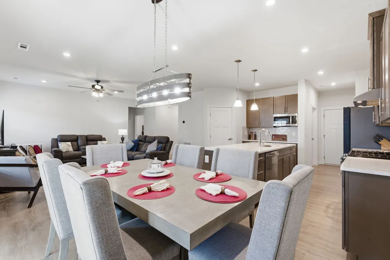
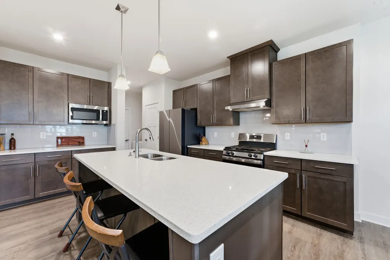
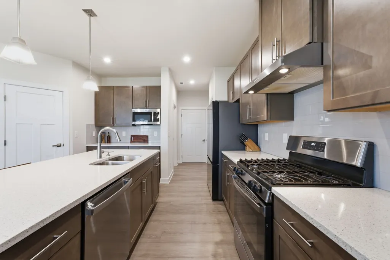
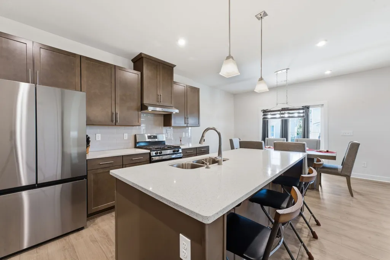
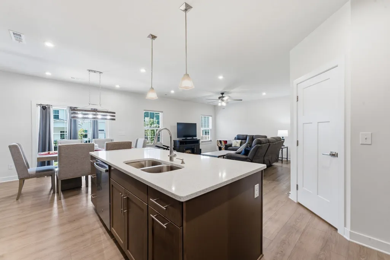
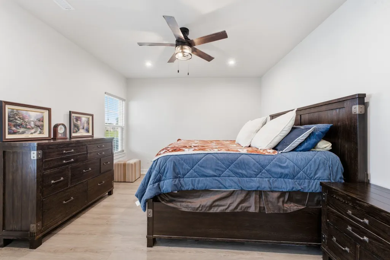
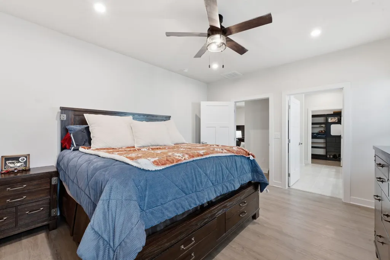
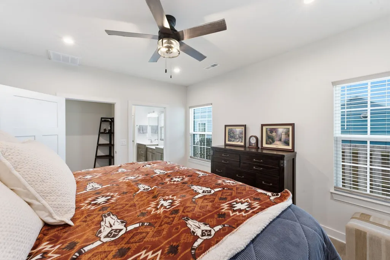
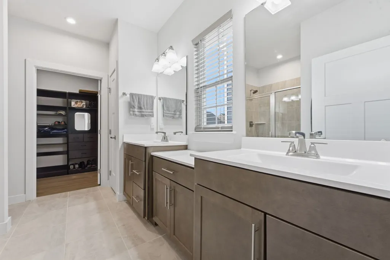
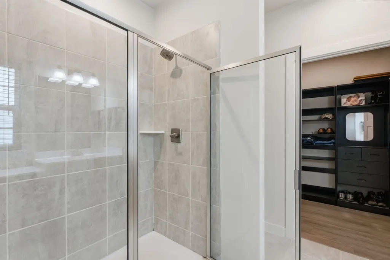
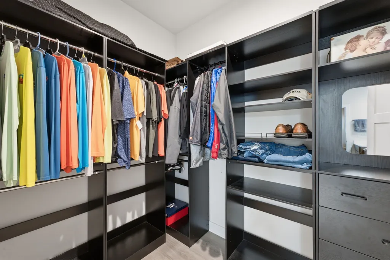
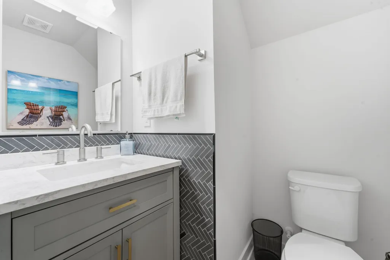
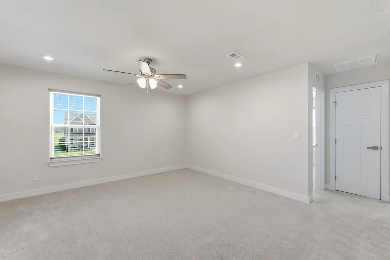
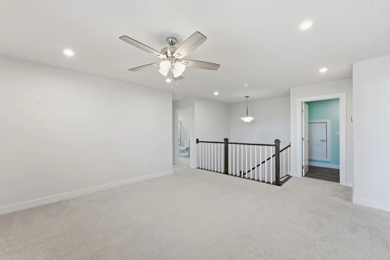
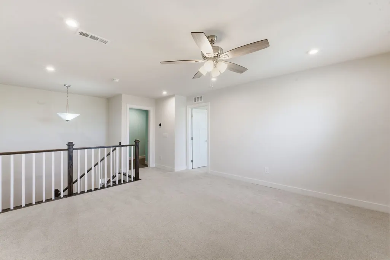
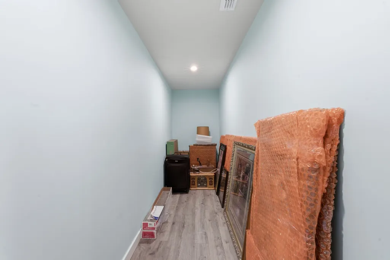
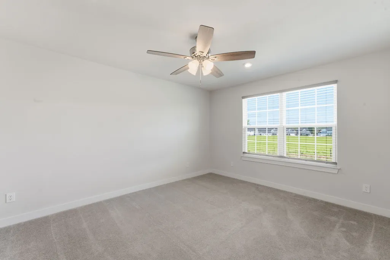
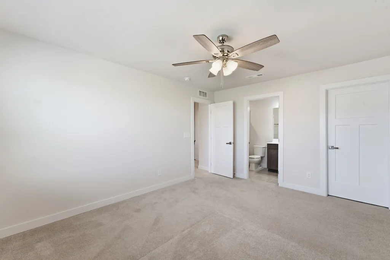
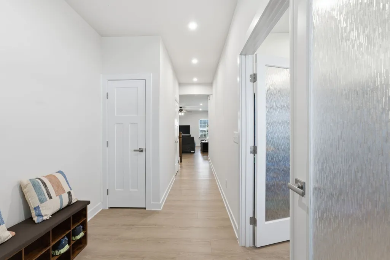
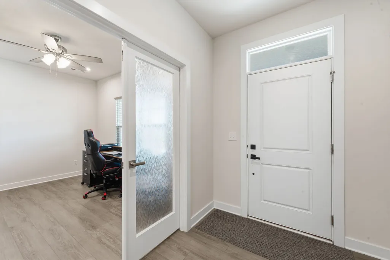
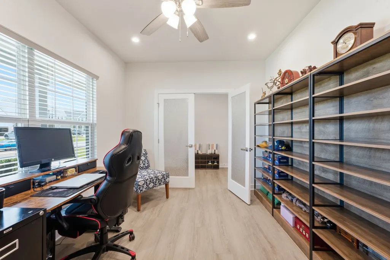
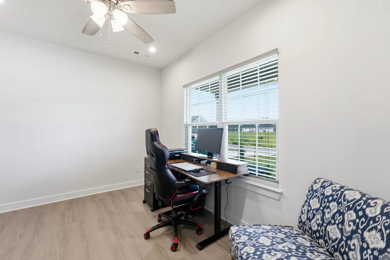
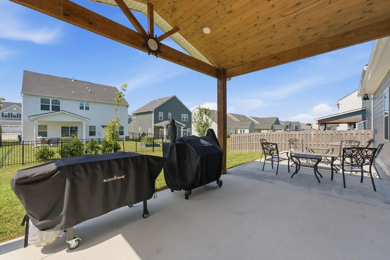
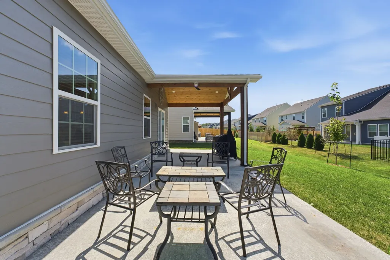
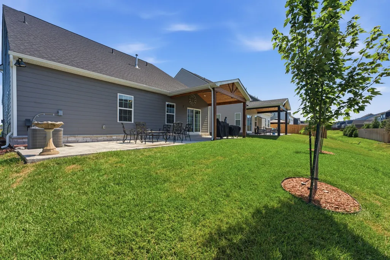
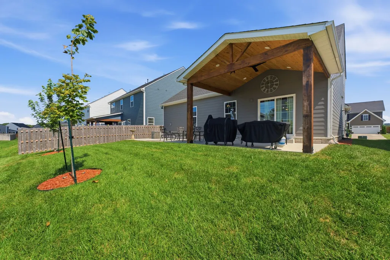
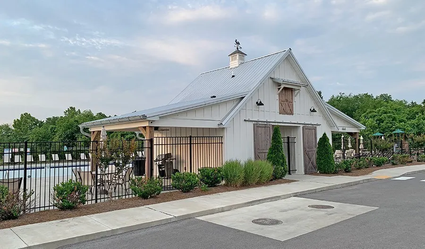
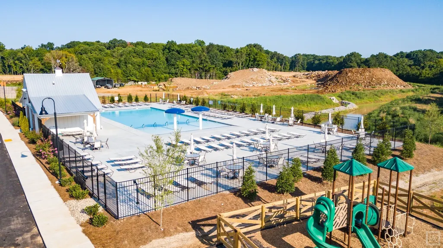
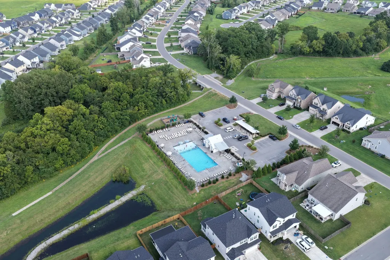
. Welcome to your future home, where thoughtful upgrades, stylish finishes, and flexible living spaces come together in a beautifully designed home that is truly better than new! Step inside to discover an impressive executive kitchen featuring upgraded gas appliances, beautiful dovetail cabinetry with soft-close drawers, pull-out drawers in all cabinets, a tile backsplash, and a massive quartz island—the perfect gathering spot for entertaining or everyday living. The open-concept design flows effortlessly into the living and dining areas, creating a warm and inviting space for family and friends. Upgraded LVP flooring extends throughout the main level. Also located on the main floor is a versatile office that could easily serve as a fourth bedroom, offering valuable flexibility to fit your needs. Upstairs, you'll find exceptional flexibility with a spacious bonus loft, a second primary bedroom, and a large, air-conditioned storage room providing even more valuable space for all your storage needs. Step outside and enjoy your covered back porch featuring a beautiful vaulted wood ceiling, along with an additional concrete pad that expands your outdoor living and entertaining options. This meticulously maintained home is truly move-in ready and offers upgrades you simply won't find in a standard new-construction home. The community offers resort-style amenities, including a sparkling pool, playground, and scenic nature trail winding throughout the neighborhood. Conveniently located just minutes from Interstate 840, you'll enjoy easy access to shopping, dining, entertainment, and commuting routes. Come see all this exceptional home has to offer—you'll love the upgrades, the versatility, and the lifestyle!
| Elementary School | Middle School | High School |
|---|---|---|
| Stewarts Creek Elementary School | Stewarts Creek Middle School | Stewarts Creek High School |
| Price History | |
|---|---|
| 9/3/2026 | Listed $539,999 |
| 9/10/2026 | 1$539,990 |
General Features
| Living Area | 2473 |
|---|---|
| Sewer | Public Sewer |
| Heating | Central |
| Cooling | Central Air |
| Utilities | Water Available |
| Possession | Immediate |
| Appliances | Cooktop,Gas Range,Range,Dishwasher,Disposal,Refrigerator |
| HOA Fee | 75 |
| Garage Spaces | 2 |
| Association Fee Includes | Maintenance Grounds,Recreation Facilities |
| Security Features | Smoke Detector(s) |
| Construction Materials | Block |
| Year Built | 2024 |
| Stories Count | 2 |
| Levels | One |
| Property Subtype | Single Family Residence |
| Assoc Fee Paid Per | Monthly |
| County | Rutherford County,TN |
| New Construction | No |
| Property Type | Residential |
| Attached Garage | Yes |
| Subdivision Name | South Haven Sec 13 |
| Garage Y/N | Yes |
| Full Baths | 3 |
| Status | Active |
| Buyer Financing | Conventional,Other |
| Directions | From I-840 E,Take Exit 47,Turn left onto Almaville Rd (TN-102),Turn right onto Ocala Rd,Turn left onto Batbriar Rd,Turn left onto Palm Warbler Dr,Turn right onto Nuthatch Ct,Turn left onto Outlook Dr |
| High School | Stewarts Creek High School |
| City | Murfreesboro |
| Senior Community Y/N | No |
| Lot Size Units | Acres |
| Elementary School | Stewarts Creek Elementary School |
| Property Attached Y/N | No |
| Year Built Details | Existing |
| Tax Annual Amount | 2131 |
| Middle/Junior High School | Stewarts Creek Middle School |
| Building Area Units | Square Feet |
| Living Area Units | Square Feet |
| Standard Status | Active |
Interior Features
| Basement | Crawl Space |
|---|---|
| Flooring | Carpet,Luxury Vinyl,Tile |
| Air Conditioning Y/N | Yes |
| Heating Y/N | Yes |
| Above Grade Finished Area | 2473 |
| Half Baths | 1 |
| Total Bedrooms | 3 |
| Main Level Bedrooms | 1 |
| Below Grade Finished Area Unit Type | Square Feet |
| LivingAreaSource | Other |
| Below Grade Finished Area Source | Other |
| Above Grade Finished Area Source | Other |
| Above Grade Finished Area Unit Type | Square Feet |
| Total Baths | 4 |
Exterior Features
| Parking Features | Attached |
|---|---|
| Water Source | Public |
| Total Parking | 2 |
| Lot Size Area | 0.16 |
| Building Area Total | 2473 |
| Lot Size Acres | 0.16 |
| Lot Size Source | Calculated from Plat |
| Waterfront Y/N | No |
| Covered Spaces | 2 |
Amenities
- Foreclosure
- Views
- Short Sale
- New Construction
- Adult 55+
- Lease To Own
- No HOA Fees
- Furnished
- Primary On Main
- Air Conditioning
- Seller Finance
- Green
- Fixer Upper
- Horse
- Golf
- Fireplace
- Deck
- Garage
- Basement
- Pool
Property vs Single Family Average in 37128
Price
Taxes
Year Built
Visits
 The data relating to real estate for sale on this web site comes in part from the Internet Data Exchange Program of RealTracs Solutions as distributed by MLS Grid. Real estate listings held by brokerage firms other than Berkshire Hathaway HomeServices Woodmont Realty - Nashville are marked with the Internet Data Exchange Program logo or thumbnail logo and detailed information about them includes the name of the listing brokers.
