
Price Reduction
Address
4005 Paperbirch Dr, Smyrna, TN
Price
$ 499,999
Property Attributes
- MLS#3526387
- TypeSingle Family
- Listing Status Active
- CountyRUTHERFORD
- CitySmyrna
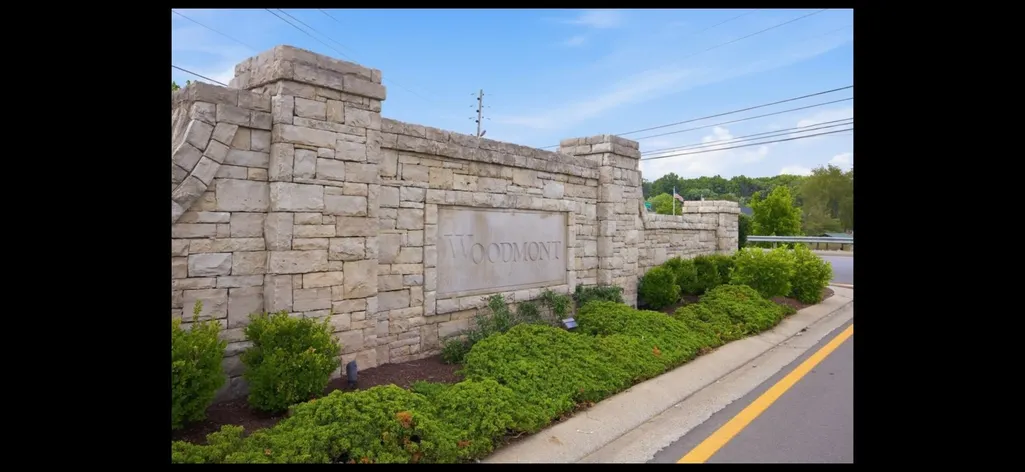
- NeighborhoodWoodmont
- Zip37167
- Style
- Year Built2016
- Taxes$ 2630
- Price$ 499,999
- Bedrooms4
- Full Bathrooms3
- Half Bathrooms0
- Sqr Footage2992
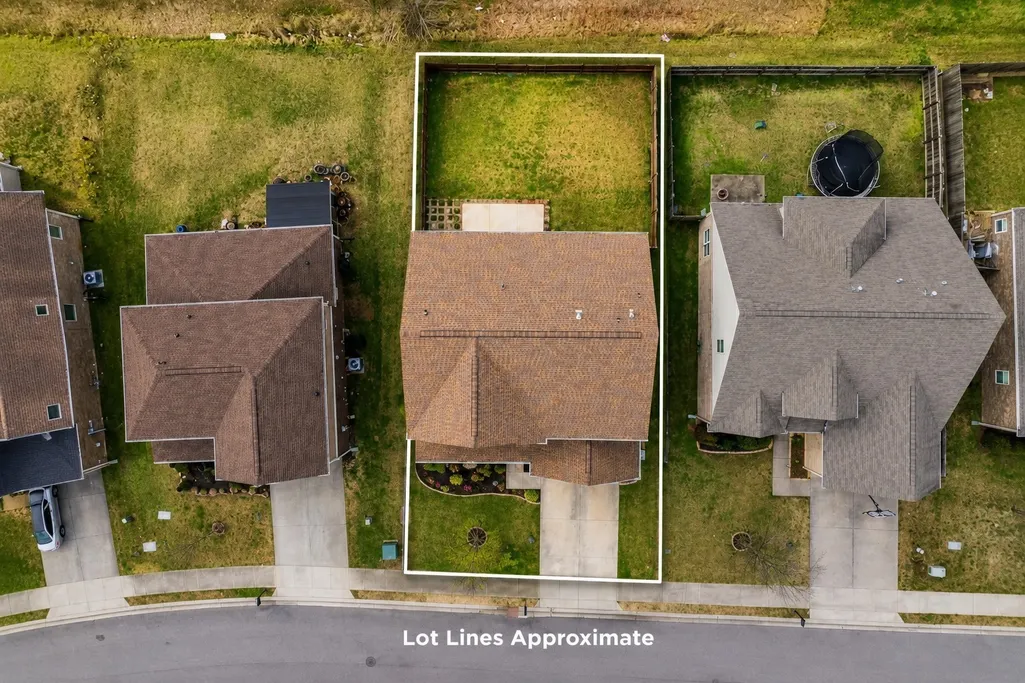
- Lot Size0.17 Acres
Data Source:
Listing courtesy of RealTracs MLS as distributed by MLS GRID
Property Description
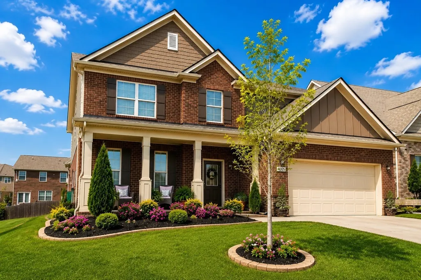
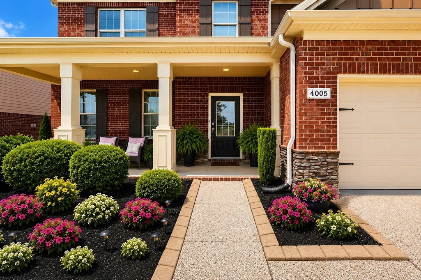
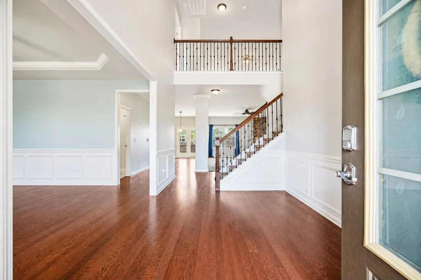
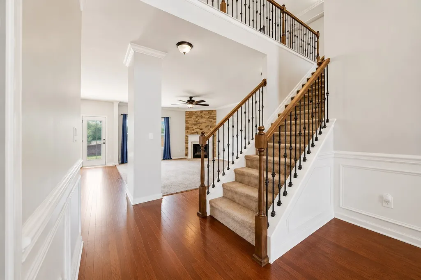
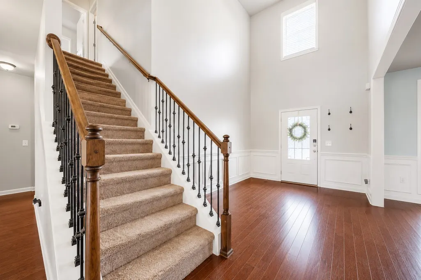
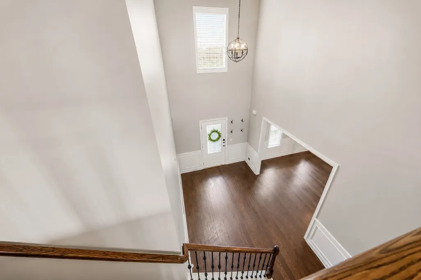
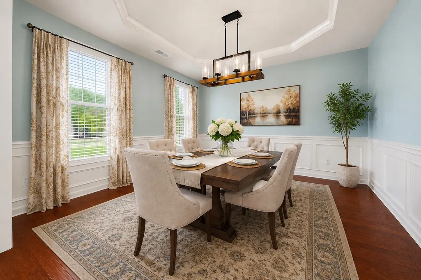
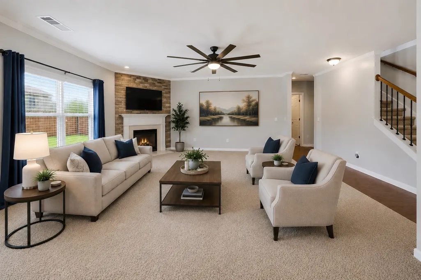
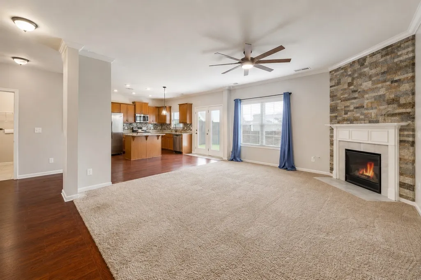
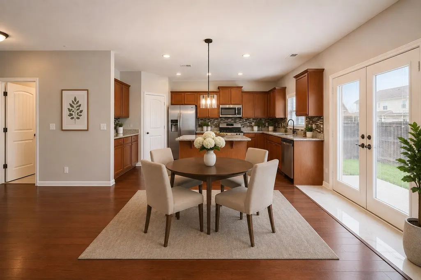
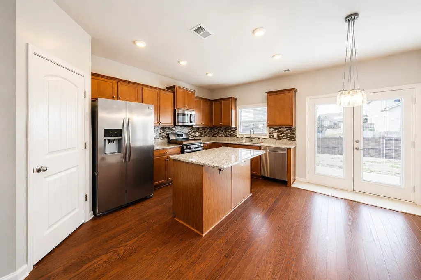
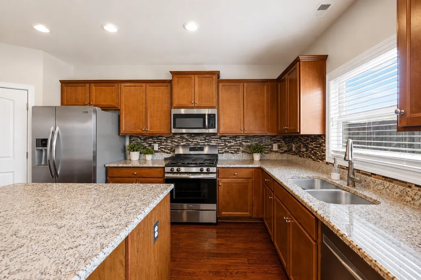
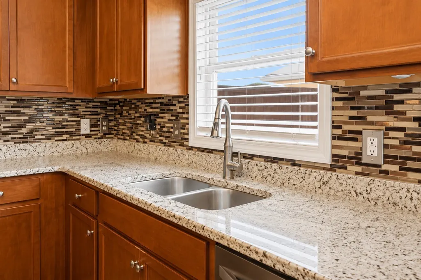
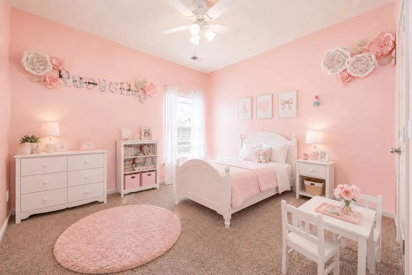
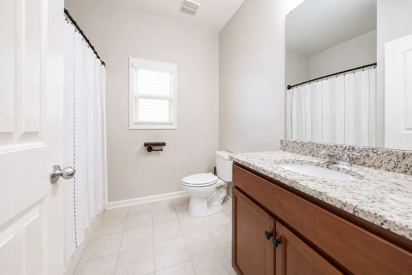
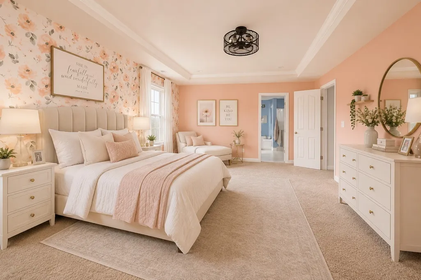
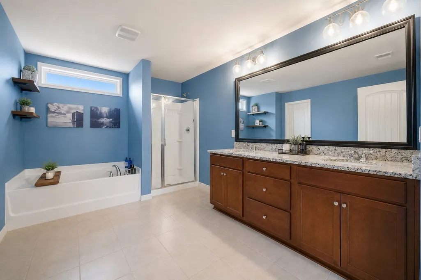
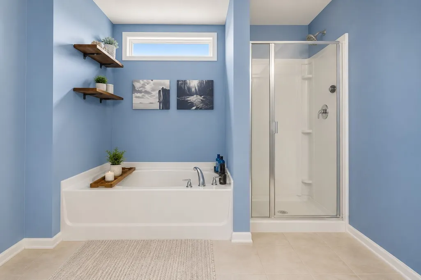
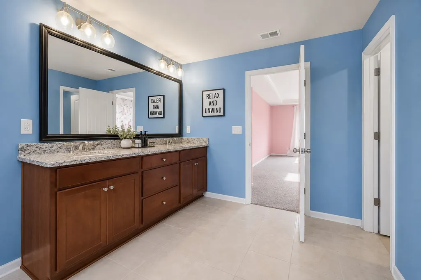
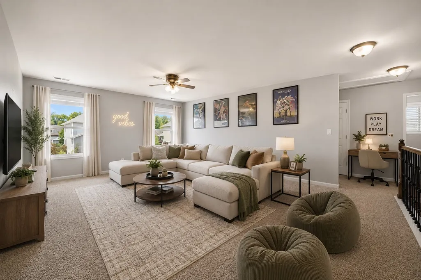
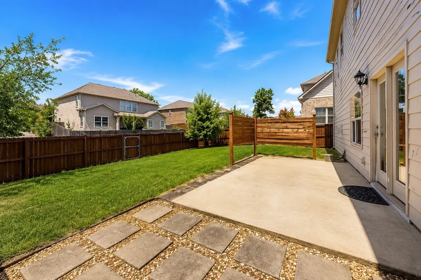
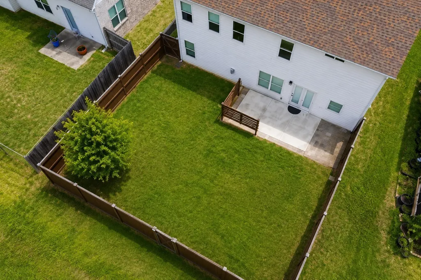
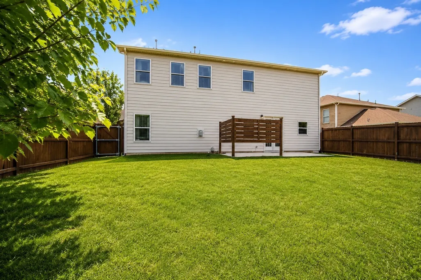
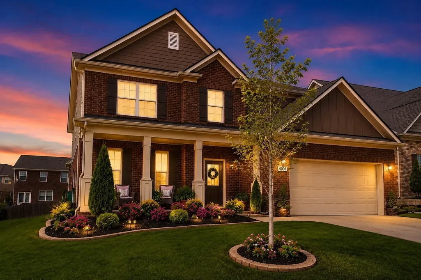
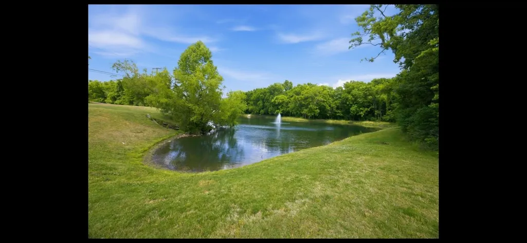
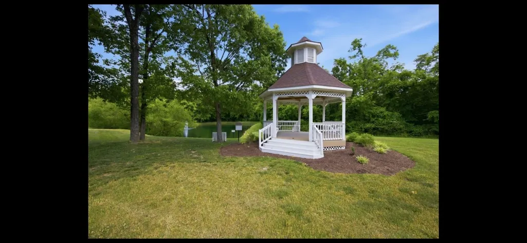
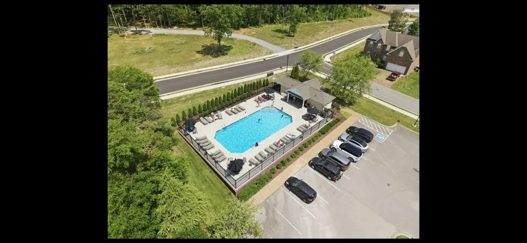
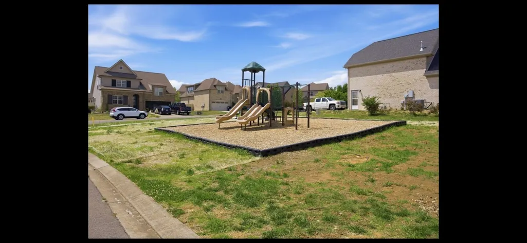
BACK ON MARKET DUE TO BUYER’S PERSONAL CIRCUMSTANCES UNRELATED TO THE PROPERTY! NEARLY 3,000 SQ FT IN WOODMONT — NOW UNDER $500K! Welcome to this beautifully maintained 4-bedroom, 3-bath home offering nearly 3,000 square feet of thoughtfully designed living space in the highly sought-after Woodmont community. From the moment you step into the impressive two-story foyer, you’ll appreciate the hardwood floors, elegant wainscoting, and abundant natural light that create a warm and inviting first impression. The formal dining room offers the perfect space for hosting family gatherings or can easily serve as a home office or flex room. The open-concept floor plan is ideal for both everyday living and entertaining. The spacious living room features a cozy gas fireplace and flows seamlessly into the kitchen, complete with granite countertops, a large center island, stainless steel appliances, gas range, pantry, stylish tile backsplash, and ample cabinet space. A main-level bedroom with a full bath just steps away provides excellent flexibility for guests, multigenerational living, or a private office. Upstairs, you’ll find a spacious primary suite with a large walk-in closet and ensuite bath, along with two additional bedrooms, another full bathroom, and a generous bonus room. Step outside to enjoy the fully privacy-fenced backyard with an oversized patio, perfect for grilling, entertaining, or relaxing. Residents of Woodmont enjoy outstanding neighborhood amenities, including a community pool, playground, stocked fishing pond with gazebo, sidewalks throughout, and beautifully maintained common areas. Conveniently located near shopping, dining, I-24, and zoned for highly regarded Stewarts Creek schools. This move-in-ready home offers the perfect combination of space, comfort, style, and an unbeatable location. Don’t miss your opportunity to make it yours!
| Elementary School | Middle School | High School |
|---|---|---|
| Stewarts Creek Elementary School | Stewarts Creek Middle School | Stewarts Creek High School |
| Price History | |
|---|---|
| 8/25/2026 | Listed $517,900 |
| 8/28/2026 | 4$499,999 |
General Features
| Living Area | 2992 |
|---|---|
| Sewer | Public Sewer |
| Heating | Central,Natural Gas |
| Cooling | Central Air,Electric |
| Utilities | Electricity Available,Natural Gas Available,Water Available |
| Possession | Close Of Escrow |
| Roof | Shingle |
| Appliances | Gas Oven,Gas Range,Dishwasher,Disposal |
| HOA Fee | 150 |
| Garage Spaces | 2 |
| Patio/Porch Features | Porch,Covered,Patio |
| Construction Materials | Hardboard Siding,Brick |
| Year Built | 2016 |
| Stories Count | 2 |
| Levels | Two |
| Property Subtype | Single Family Residence |
| Assoc Fee Paid Per | Quarterly |
| County | Rutherford County,TN |
| New Construction | No |
| Property Type | Residential |
| Attached Garage | Yes |
| Subdivision Name | Woodmont Ph 4 |
| Garage Y/N | Yes |
| Full Baths | 3 |
| Status | Active |
| Directions | From Nashville,I-24 East to Sam Ridley Parkway 66A. Continue Right to stop sign - Blair Rd.,turn Left. Right on Rock Springs Rd. WOODMONT will be on the Left. |
| High School | Stewarts Creek High School |
| City | Smyrna |
| Senior Community Y/N | No |
| Open Parking Spaces | 2 |
| Lot Size Units | Acres |
| Elementary School | Stewarts Creek Elementary School |
| Property Attached Y/N | No |
| Year Built Details | Existing |
| Tax Annual Amount | 2630 |
| Middle/Junior High School | Stewarts Creek Middle School |
| Building Area Units | Square Feet |
| Living Area Units | Square Feet |
| Standard Status | Active |
Interior Features
| Interior Amenities | Air Filter,Ceiling Fan(s),Entrance Foyer,Extra Closets,Walk-In Closet(s) |
|---|---|
| Basement | None |
| Flooring | Carpet,Wood,Tile |
| Total Fireplaces | 1 |
| Air Conditioning Y/N | Yes |
| Heating Y/N | Yes |
| Fireplace Y/N | Yes |
| Above Grade Finished Area | 2992 |
| Total Bedrooms | 4 |
| Main Level Bedrooms | 1 |
| Below Grade Finished Area Unit Type | Square Feet |
| LivingAreaSource | Other |
| Below Grade Finished Area Source | Other |
| Above Grade Finished Area Source | Other |
| Above Grade Finished Area Unit Type | Square Feet |
| Total Baths | 3 |
Exterior Features
| Fencing | Privacy |
|---|---|
| Parking Features | Garage Door Opener,Garage Faces Front,On Street |
| Water Source | Public |
| Total Parking | 4 |
| Lot Size Area | 0.17 |
| Building Area Total | 2992 |
| Lot Size Acres | 0.17 |
| Lot Size Source | Calculated from Plat |
| Waterfront Y/N | No |
| Covered Spaces | 2 |
| Other Equipment | Air Purifier |
Amenities
- Foreclosure
- Views
- Short Sale
- New Construction
- Adult 55+
- Lease To Own
- No HOA Fees
- Furnished
- Primary On Main
- Air Conditioning
- Seller Finance
- Green
- Fixer Upper
- Horse
- Golf
- Fireplace
- Deck
- Garage
- Basement
- Pool
Property vs Single Family Average in 37167
Price
Taxes
Year Built
Visits
 The data relating to real estate for sale on this web site comes in part from the Internet Data Exchange Program of RealTracs Solutions as distributed by MLS Grid. Real estate listings held by brokerage firms other than Berkshire Hathaway HomeServices Woodmont Realty - Nashville are marked with the Internet Data Exchange Program logo or thumbnail logo and detailed information about them includes the name of the listing brokers.
